
📍 New Zealand + Australia
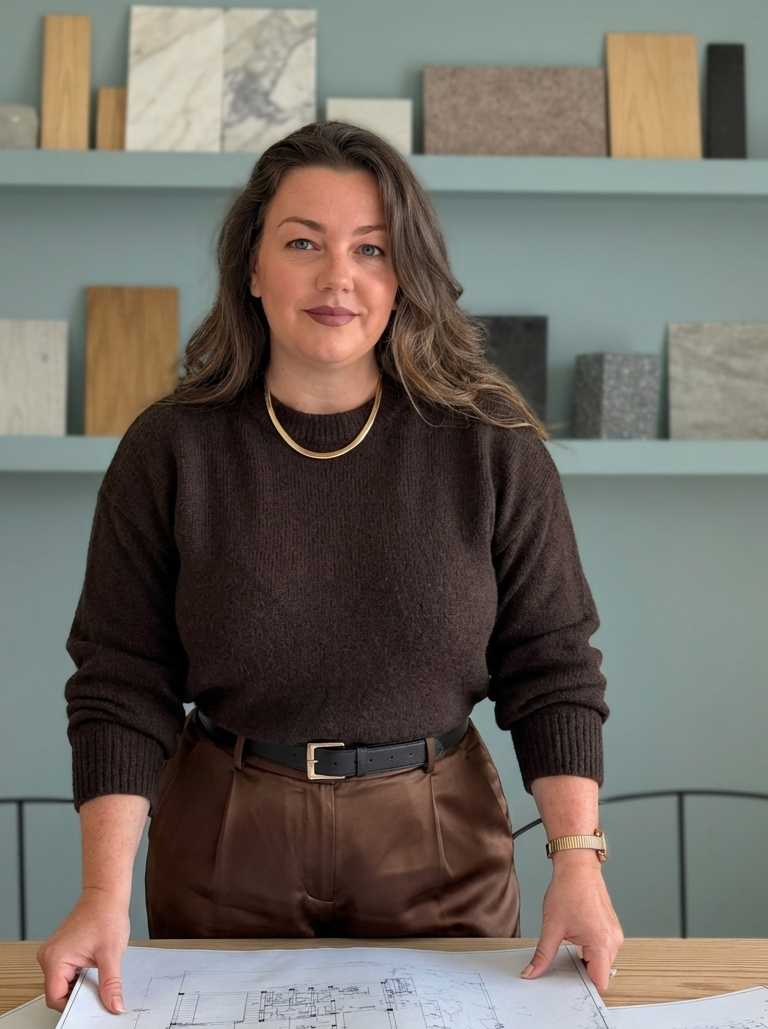
Nichole’s a design magician who sees what others can’t, giving you a simple, clear path forward. She takes hard‑to‑run, tricky, “where do I even start?” homes and shows you the potential behind them, then gives you clear steps so you feel confident, clear, and in control.
Nichole Davis
About
Nichole Davis is a multi‑award‑winning designer, qualified in both interior design and kitchen design, with more than a decade of experience across kitchen, interior, and bathroom design. She’s seen first‑hand that not everyone needs (or is ready for) a full, long‑form design project — sometimes you just need a really clear path forward.
Who it’s for
Some clients want to know whether the home they’re buying truly has the potential they’re hoping for. Others need reassurance that what they’re planning is on the right track, or help figuring out what to tackle next. Many feel stuck with a tricky space, uncertain about budget, costs or even who to talk to first.
This consultation gives you expert eyes on your home and a straightforward, judgment‑free roadmap. If you have a hard‑to‑run or awkward space, are unsure what’s possible, or simply want clarity before committing to a full design, this is for you.
How it works
Before our consultation, you’ll send through your plans, photos of the space, and a short questionnaire so I can review everything properly ahead of time. That means when we meet, we can get straight into what’s not working, what’s possible, and what makes the most sense for your home, budget and next steps.
This isn’t an off-the-cuff chat. It’s a focused, well-prepared session designed to give you clear direction, practical advice and real value from the moment we start.
If you move ahead with a full design of the room(s) we discuss within six months, the cost of this consultation will be credited towards your total.
✔️ Cabinetry and built‑ins
✔️ Budget clarity – where to invest, what drives cost, and price estimations
✔️ Colours, materials, fixtures and overall aesthetic direction
✔️ Construction and renovation ideas / second opinions
✔️ Discussing a home’s potential before placing an offer
✔️ Clarifying your next steps
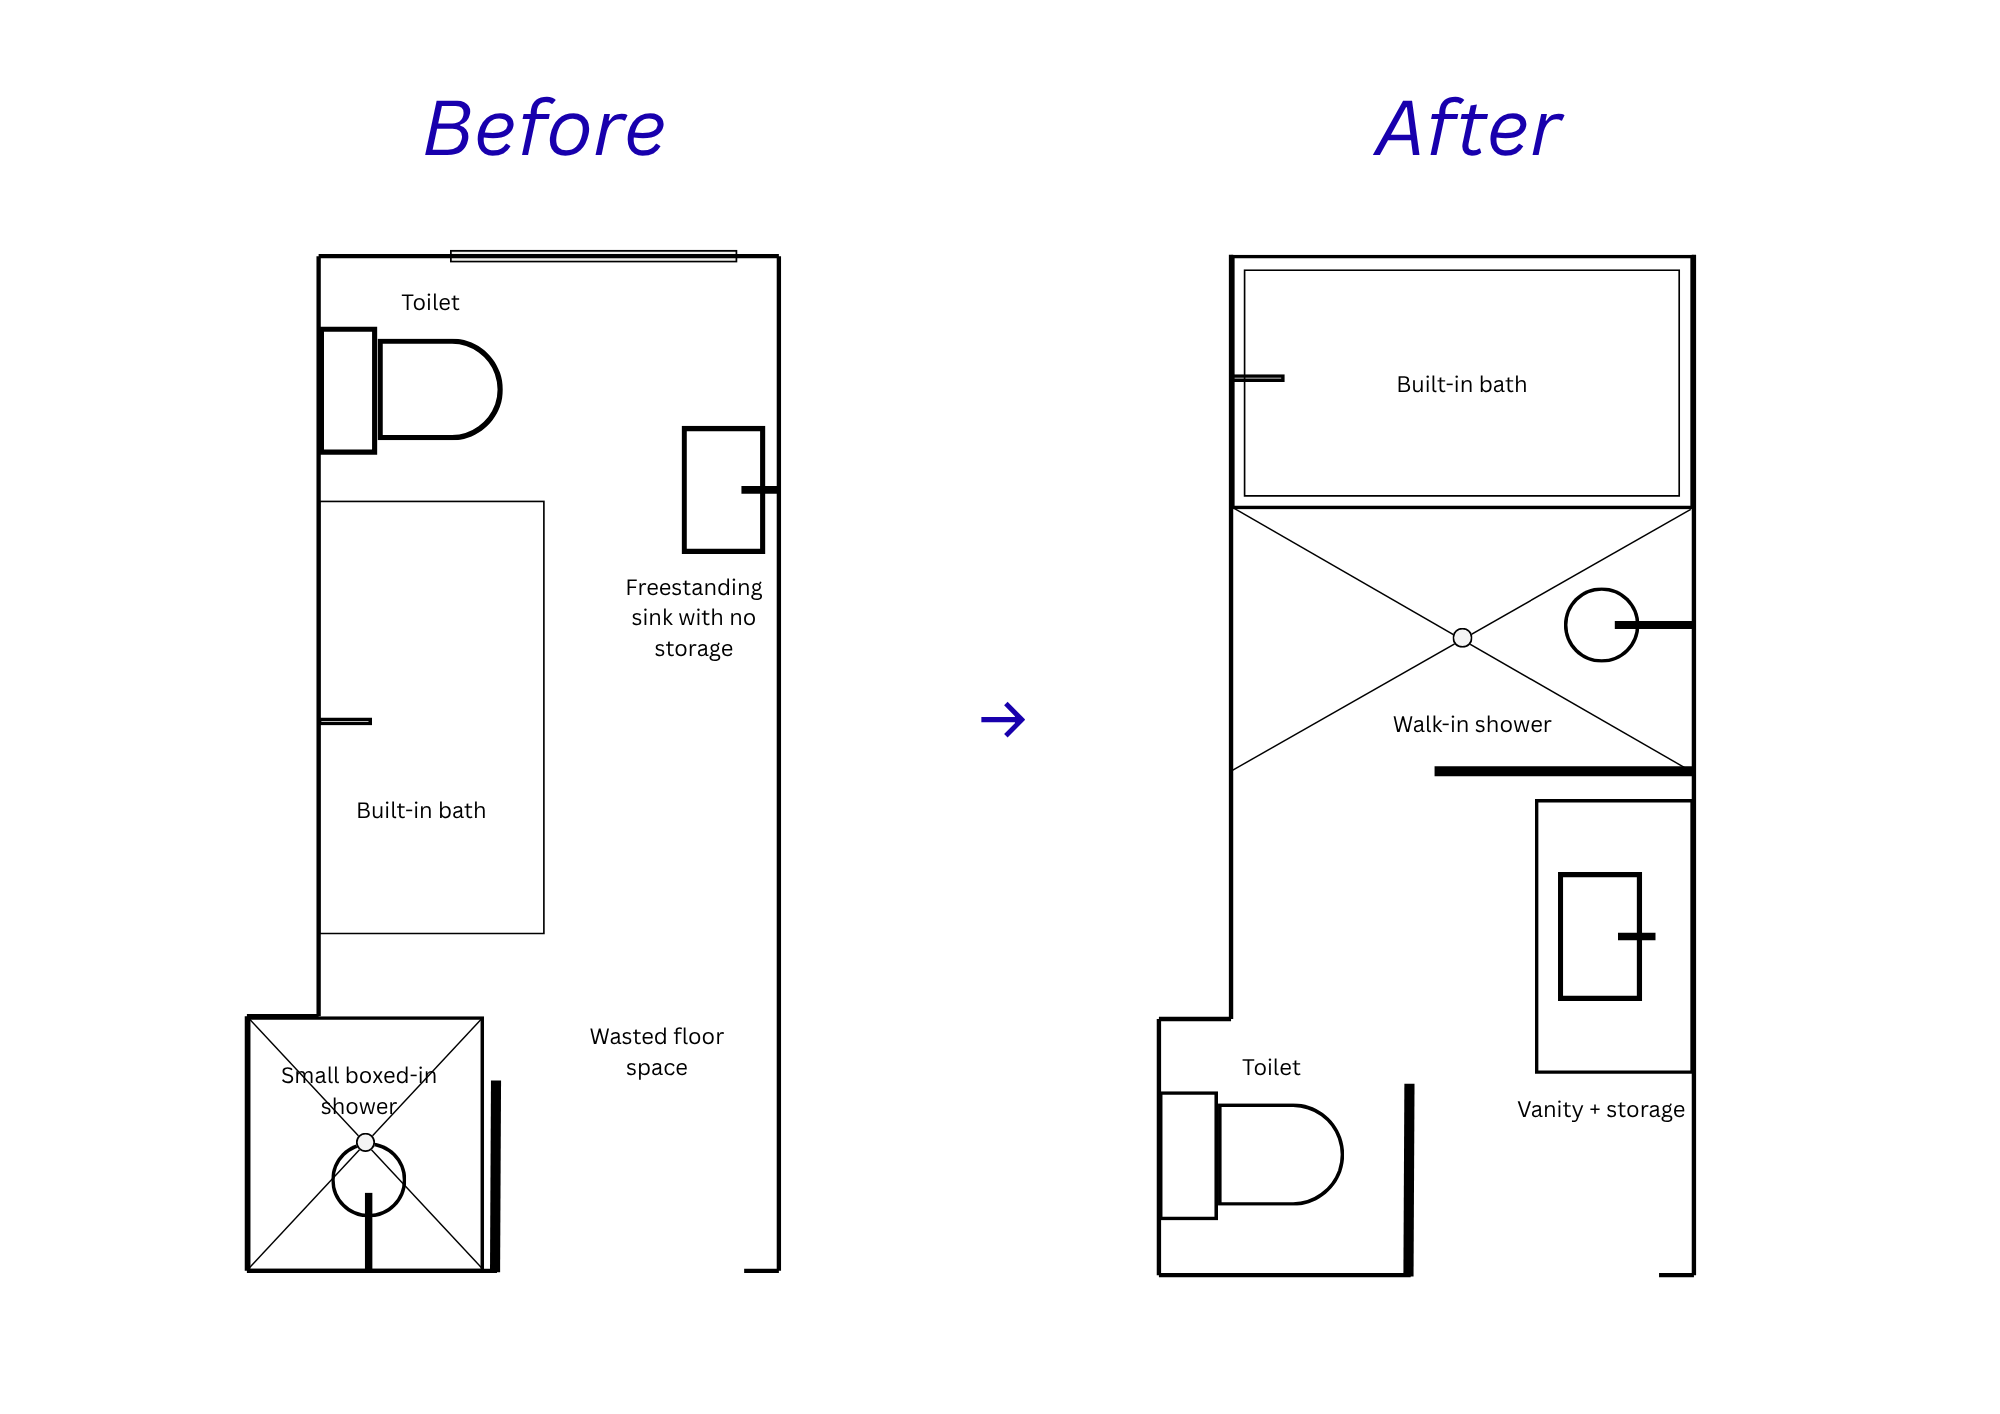
✔️ Bathroom floor plan logic and layouts
✔️ Kitchen and living area floor plan logic and layouts
Nichole can advise on
One, focused session to review your space, confirm what’s possible, answer your burning questions, and give you a clear, step‑by‑step plan forward.
Why a 1:1 Consultation?
When you’re staring down a renovation, a tricky kitchen or bathroom, designing your dream home from scratch, or you have a home that just doesn’t feel how you want it to, it can be hard to know what to do next. I’m here to help you turn all those ideas, screenshots, Pins, and questions into a clear, realistic plan.
In our session, you can walk me through your space on video, share floor plans and photos, or simply talk it out while I ask the right questions and take notes. The time is yours to use in whatever way feels most helpful.
Home and joinery decisions are full of hidden costs and “wish I’d known that sooner” moments. A focused 1:1 consult makes the process easier, more efficient and a lot more enjoyable — so you can move forward feeling confident instead of overwhelmed.
FAQ
-
You book a 60‑minute 1:1 Zoom call. Before we meet, you send through your plans, photos and a short questionnaire. I review everything, then we use the session to walk through your space, questions and options, so you leave with clearer direction and next steps.
-
For now, this consultation is available to clients in New Zealand and Australia only. Our building standards, way of renovating, and product landscape are very similar, which means I can give you more accurate, practical advice and clearer next steps without guessing how things work where you live.
International bookings may open in future, but right now I’m keeping this focused on NZ and Australia so the guidance you receive is specific, relevant, and genuinely useful for your home.
-
After booking, you’ll receive a checklist and questionnaire. You’ll upload floor plans (if you have them), photos or a short video of the space, plus a few notes about what’s feeling hard or unclear. This doesn’t need to be perfect — just enough for me to understand the picture before we talk.
-
Most clients either screen‑share their plans and Pinterest boards, or walk me through the room on video. You can also send photos or a phone video ahead of time and we’ll refer to those during the call. Whatever’s easiest for you is fine.
-
Quite a lot. The goal isn’t to redesign your whole home live on the call, but to focus on your biggest questions: layout, joinery, bathroom/kitchen flow, budget and “does this have the potential I hope it does?” You’ll leave with a clearer plan and priorities, not a generic list of ideas.
-
No. This is a clarity consult — a concentrated dose of expert advice and direction. It’s ideal if you’re unsure about next steps, want a second opinion, or aren’t ready to commit to full design yet. If you do decide to move into full design after our session, we can talk about using part of your consult fee as a credit.
-
I won’t quote contractor prices, but I will help you understand what tends to drive cost, where it makes sense to invest, and which ideas are higher or lower budget. The aim is to give you realistic guardrails, not a detailed spreadsheet.
-
You’ll receive a short written summary of the key points we discussed and suggested next steps. From there, you can either move ahead on your own, take it to your builder/joiner, or enquire about a full design package if you’d like more support.
How it works
Book a consultation
Choose a time and date that suits you and book your 1:1 consult. You’ll answer a few quick questions so I know what you’d like help with.
Share your space
Upload your floor plans, photos or a short video of the area, plus the pre‑session questionnaire. I’ll review everything ahead of time so we can use the session well.
Join the video call
Hop onto Zoom at your booked time and we’ll walk through your space, questions and options together, so you leave with a clear, practical plan forward.
One, focused session to review your space, confirm what’s possible, answer your burning questions, and give you a clear, step‑by‑step plan forward.