
Kitchen Design
Most kitchen design focuses on either how it looks or how it works. I focus on both — equally.
And I’m going to show you exactly what that looks like, and how our process works to save our clients time, money, and stress.
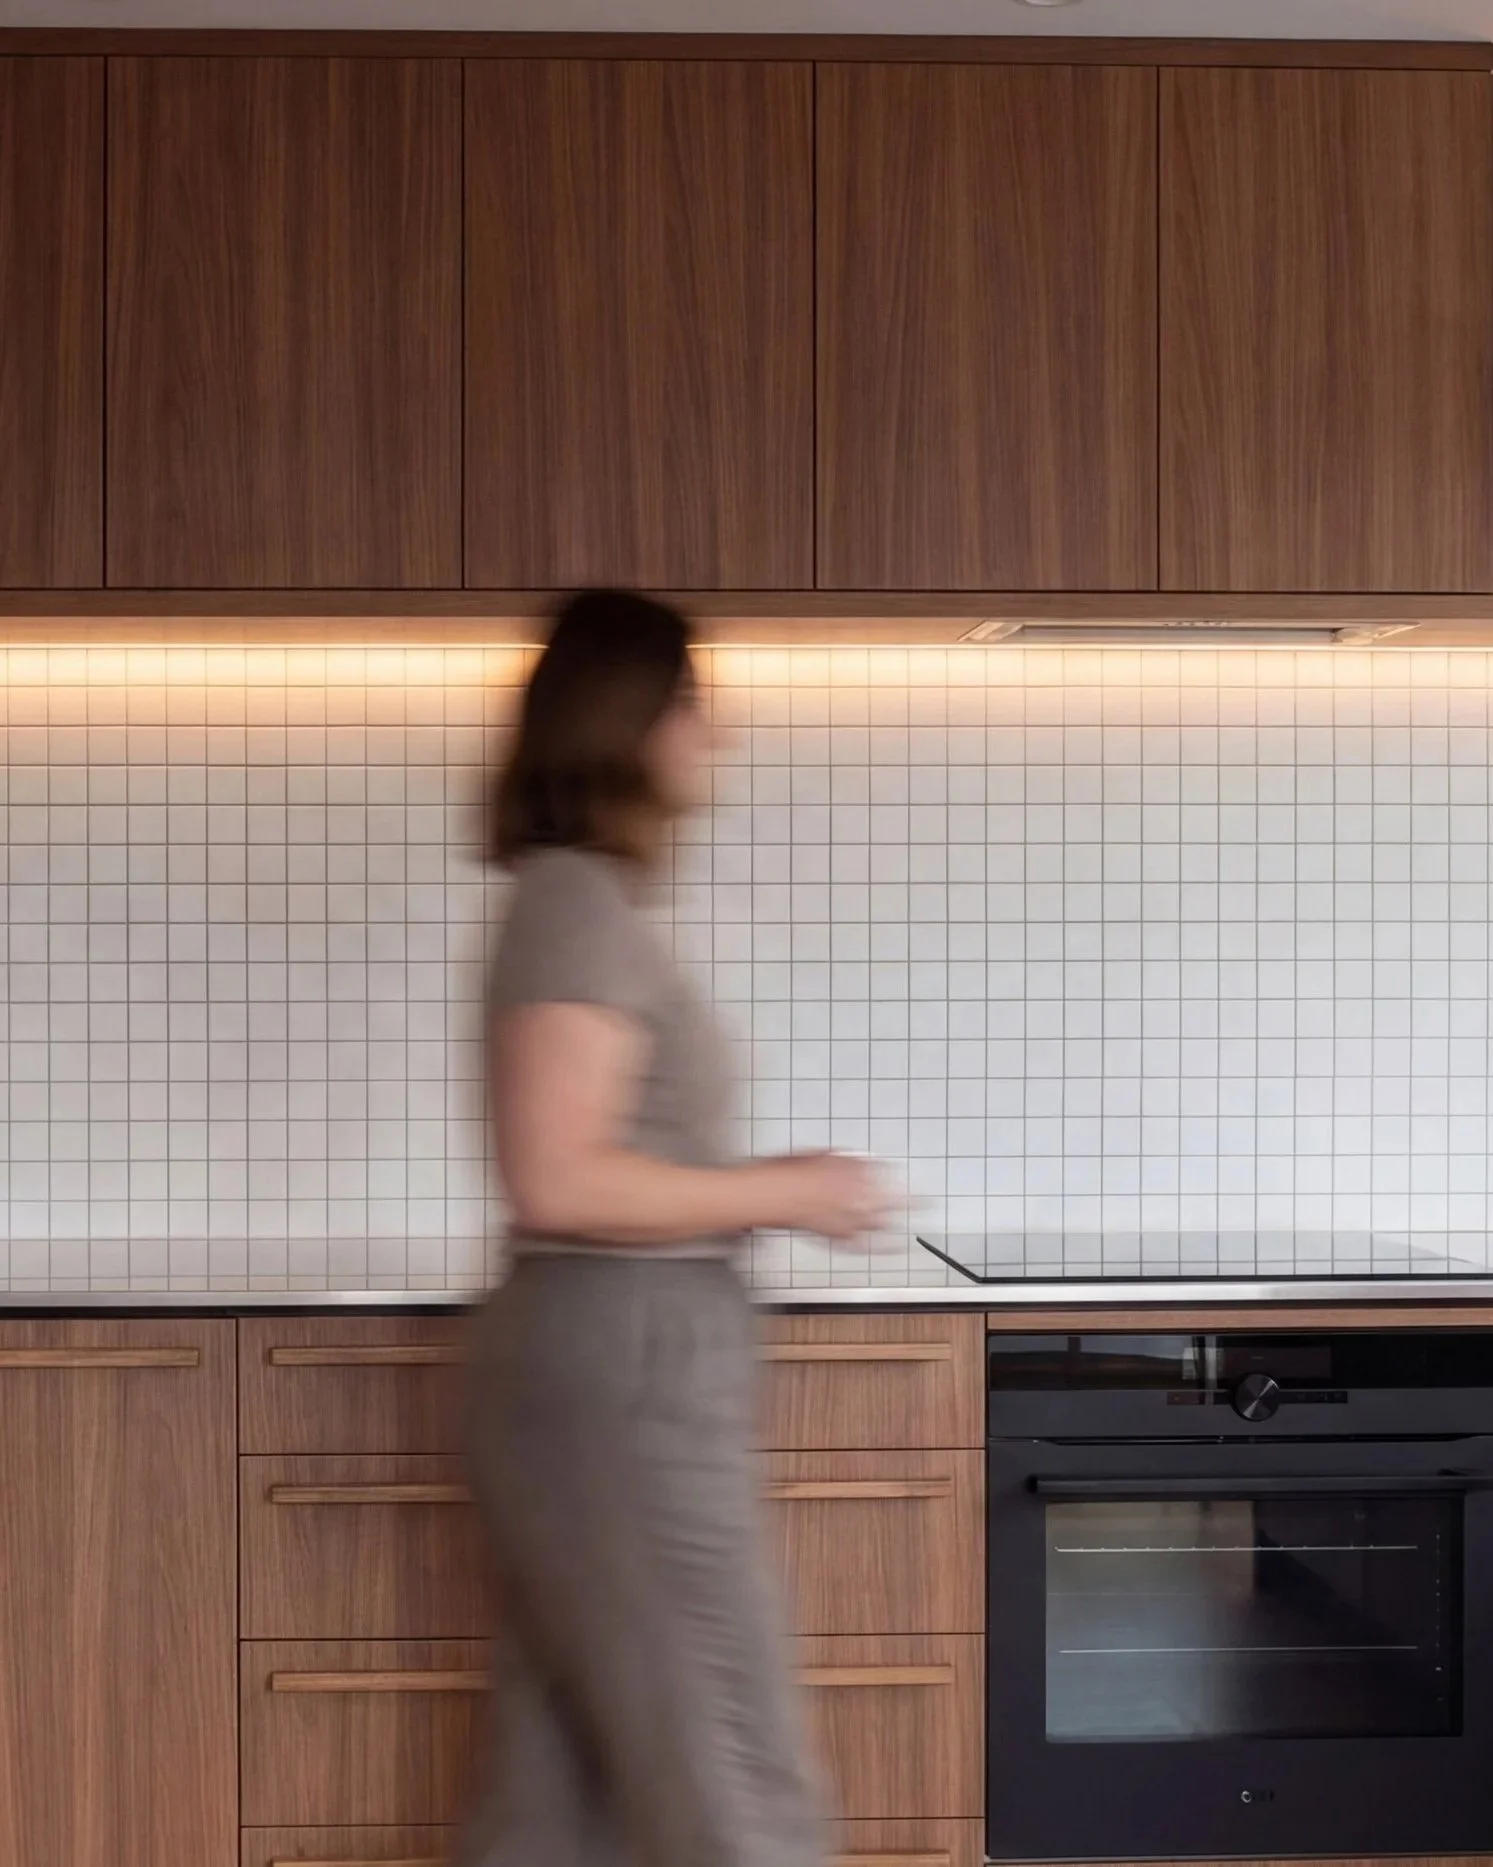
What our kitchen design service covers
We sit in the middle of two worlds.
On one side, you have ideas about how you want the kitchen to look. On the other, you have all the practical pieces: storage, lighting, electrical, appliances, services and budget. Our background and approach to kitchen design brings those together so the room feels like your home and works like a well‑run workspace.
-
Joinery Floor Plans
Layout is where the success of the kitchen gets decided. You get a precise floor plan that sets up the right zones, storage in the right place and a layout where the fridge, sink and cooktop work together, so the kitchen works properly in daily use, not just in photos.Storage Zoning
Storage is where a kitchen either supports you or fights you every day. Every cupboard, drawer and zone is mapped before move-in, so everything has a home from day one and the reset takes minutes, not the whole evening.Layered Lighting Plan
Lighting is what makes the room feel polished rather than "almost right." Task, ambient and feature lighting are designed in-house and fully mapped, so you do not need a separate lighting consultant and every switch has a clear purpose.Electrical & Plumbing Coordination
Services are where everyday convenience is either built in or missed completely. Power points, appliance requirements and sink positioning are coordinated before trades start, reducing on-site changes and protecting your benchtop and storage layout.Unlimited Photo-Real 3D Renders
Renders are where confidence gets built. You see every surface, finish and fitting in photo-real 3D before anything is ordered, so all the changes happen on screen, not during an expensive build.Interior Design & Finish Specification
Finishes are what make the investment feel finished and worth it. Cabinetry, benchtops, splashbacks, hardware, flooring and paint are selected together as one scheme, so the room feels cohesive and genuinely like you.Builder-Ready Documentation
Documentation is what keeps costly guesswork out of the build. Your builder receives full joinery details, elevations, specifications, and electrical and paint schedules, so they can price accurately and build from a brief that is already solved, not improvise it on site.
This client came to me wanting a bigger kitchen and more storage.
I gave her less storage, and a smaller kitchen, but a much better design.
Let’s talk about it.
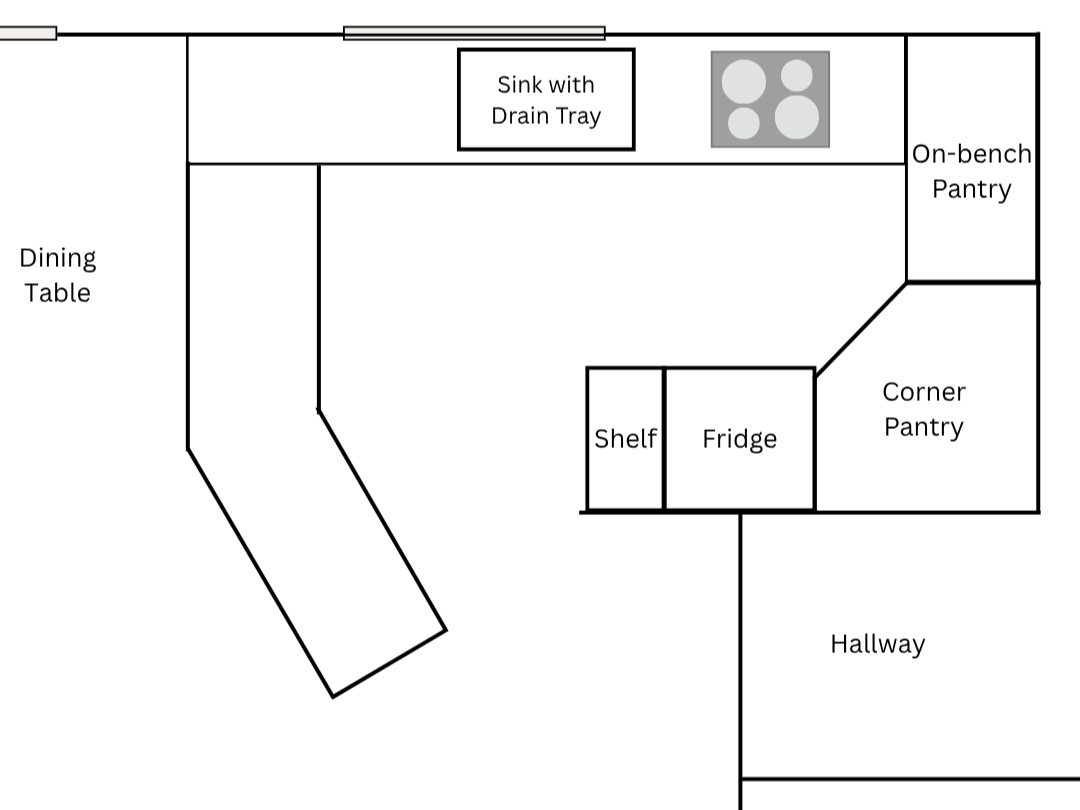
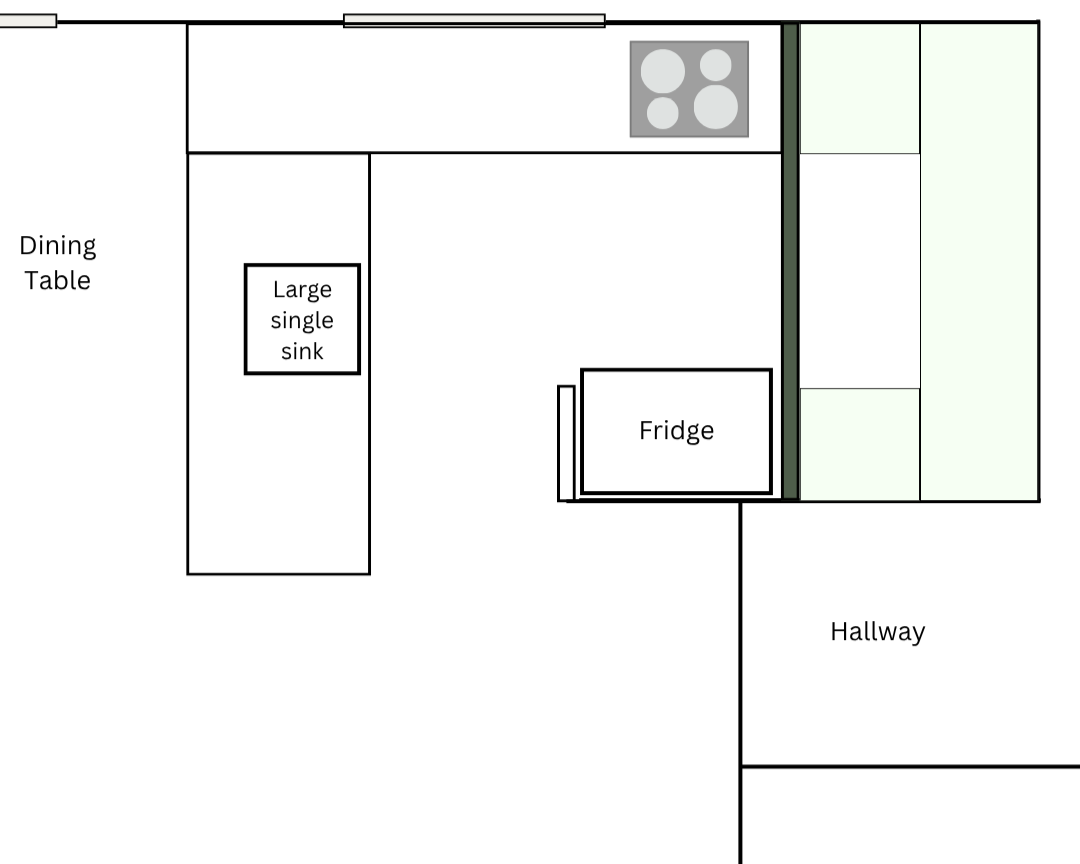
On paper, her old kitchen looked “big” and full of storage, but none of it worked.
The corner pantry swallowed space and was hard to use, the narrow pantry behind the cooktop meant leaning over hot elements to reach anything, and the long, dark run of cabinetry pushed most of the kitchen away from natural light.
Her sink faced the window, so her back was to the living area every evening while the rest of the family hung out behind her. The island seating sat too far from the action to feel worth using. She thought the answer was an even bigger kitchen with even more storage. What she really needed was a smaller, better‑designed kitchen that let her be part of what was going on.
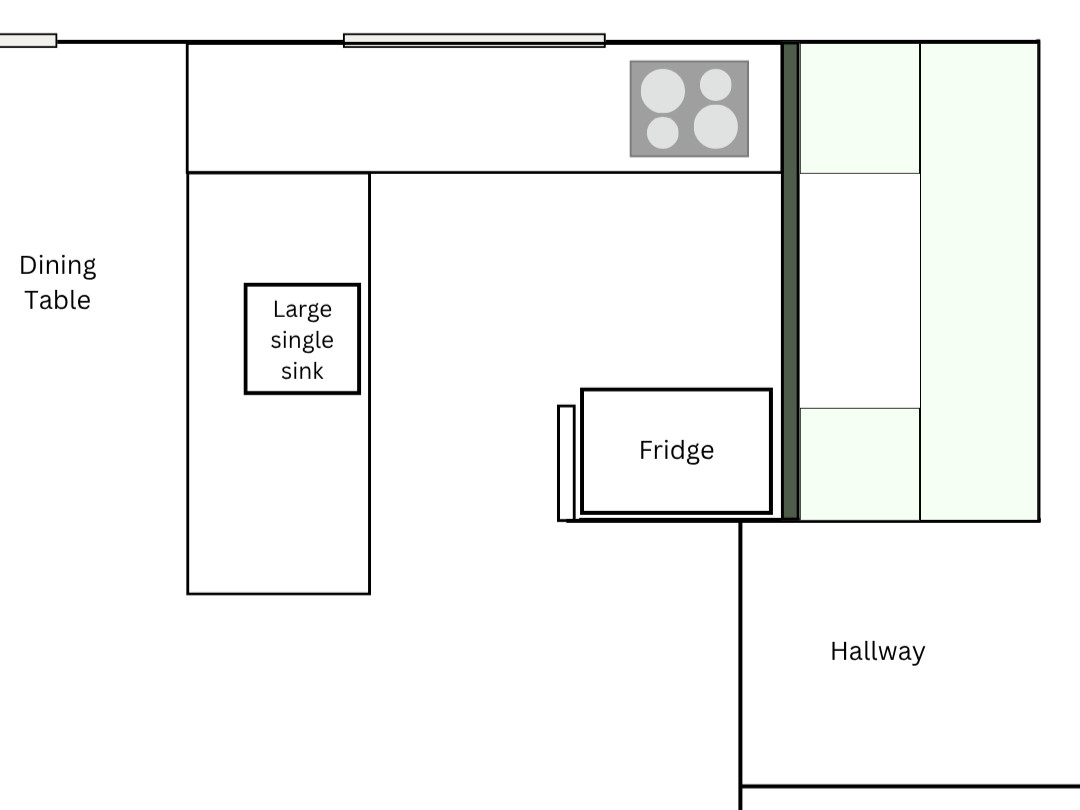
The kitchen is shorter and the storage is more intentional, so the room feels lighter and closer to natural light instead of long and gloomy.
The walk‑in pantry gives her a clear, familiar place for appliances and everyday items, without swallowing the whole back of the kitchen.
Moving the sink to the island means she now faces her family and guests while she cooks, and the island seating sits inside the main zone instead of off to the side. Evenings feel connected instead of lonely, and she has a kitchen that fits how she sees herself at home: present, involved and proud of the space she spends so much time in.
That’s exactly why we follow our signature kitchen design framework, FLO™.
-
This is where we explore ideas on paper and sort the bones of the kitchen. Nothing else works properly if this step is skipped or rushed.
We look at how you cook, clean, host and move through the room.
We test different layout options to see what really supports that.
We resolve zones, circulation and storage so the floor plan feels calm and easy to use, not like something you regret or resent later.
Outcome: 1–3 concept floor plans that show different ways your kitchen could work, before you spend a cent on cabinetry.
-
This is where we double‑check that the layout and all the services (plumbing, electrical, appliances, ventilation) are practical, buildable and aligned with your budget, and start the pricing process. This is where we catch issues before they become mid‑build problems or extra costs.
We check that plumbing, power, appliances and ventilation all make sense for the layout.
We adjust details so cabinetmakers, builders and electricians have what they need.
You can get quotes on a clear, defined scope instead of loose ideas and allowances.
Outcome: a refined, buildable floor plan and services plan ready for quoting, with far fewer unknowns once the work starts.
-
With a solid plan and buildable services, we bring the look and details together. This is where the kitchen starts to look like yours, but it only works long‑term because the layout and services are already doing their job.
We choose colours, materials and fittings that suit your home and how you live.
We refine joinery details so the kitchen feels considered and personal, not generic.
We keep durability, maintenance and budget in view while final decisions are made.
Outcome: a final kitchen plan with joinery, finishes and fittings resolved, ready for your cabinetmaker and builder to price and build with confidence.

Work with Nichole Davis
Nichole’s background is a rare blend of practical cabinetry design and personality‑filled interior design, with multiple national awards recognising her work in real homes.
She creates spaces that feel like you, work beautifully in everyday life, and support the busy seasons you’re moving through — all guided by her signature F.L.O Method.
If you want a kitchen that reflects who you are and supports the life you are building, rather than adding one more project to your mental load, let’s have a conversation. A free, 20‑minute fit call is often enough to work out whether kitchen design is the right move for your home and what that could look like for you.