
Wardrobes and Storage
Most storage design focuses on either how it looks or how much it can store. I focus on both — equally, so your home feels calm and genuinely easy to live in.
And I’m going to show you exactly what that looks like, and how our process works.
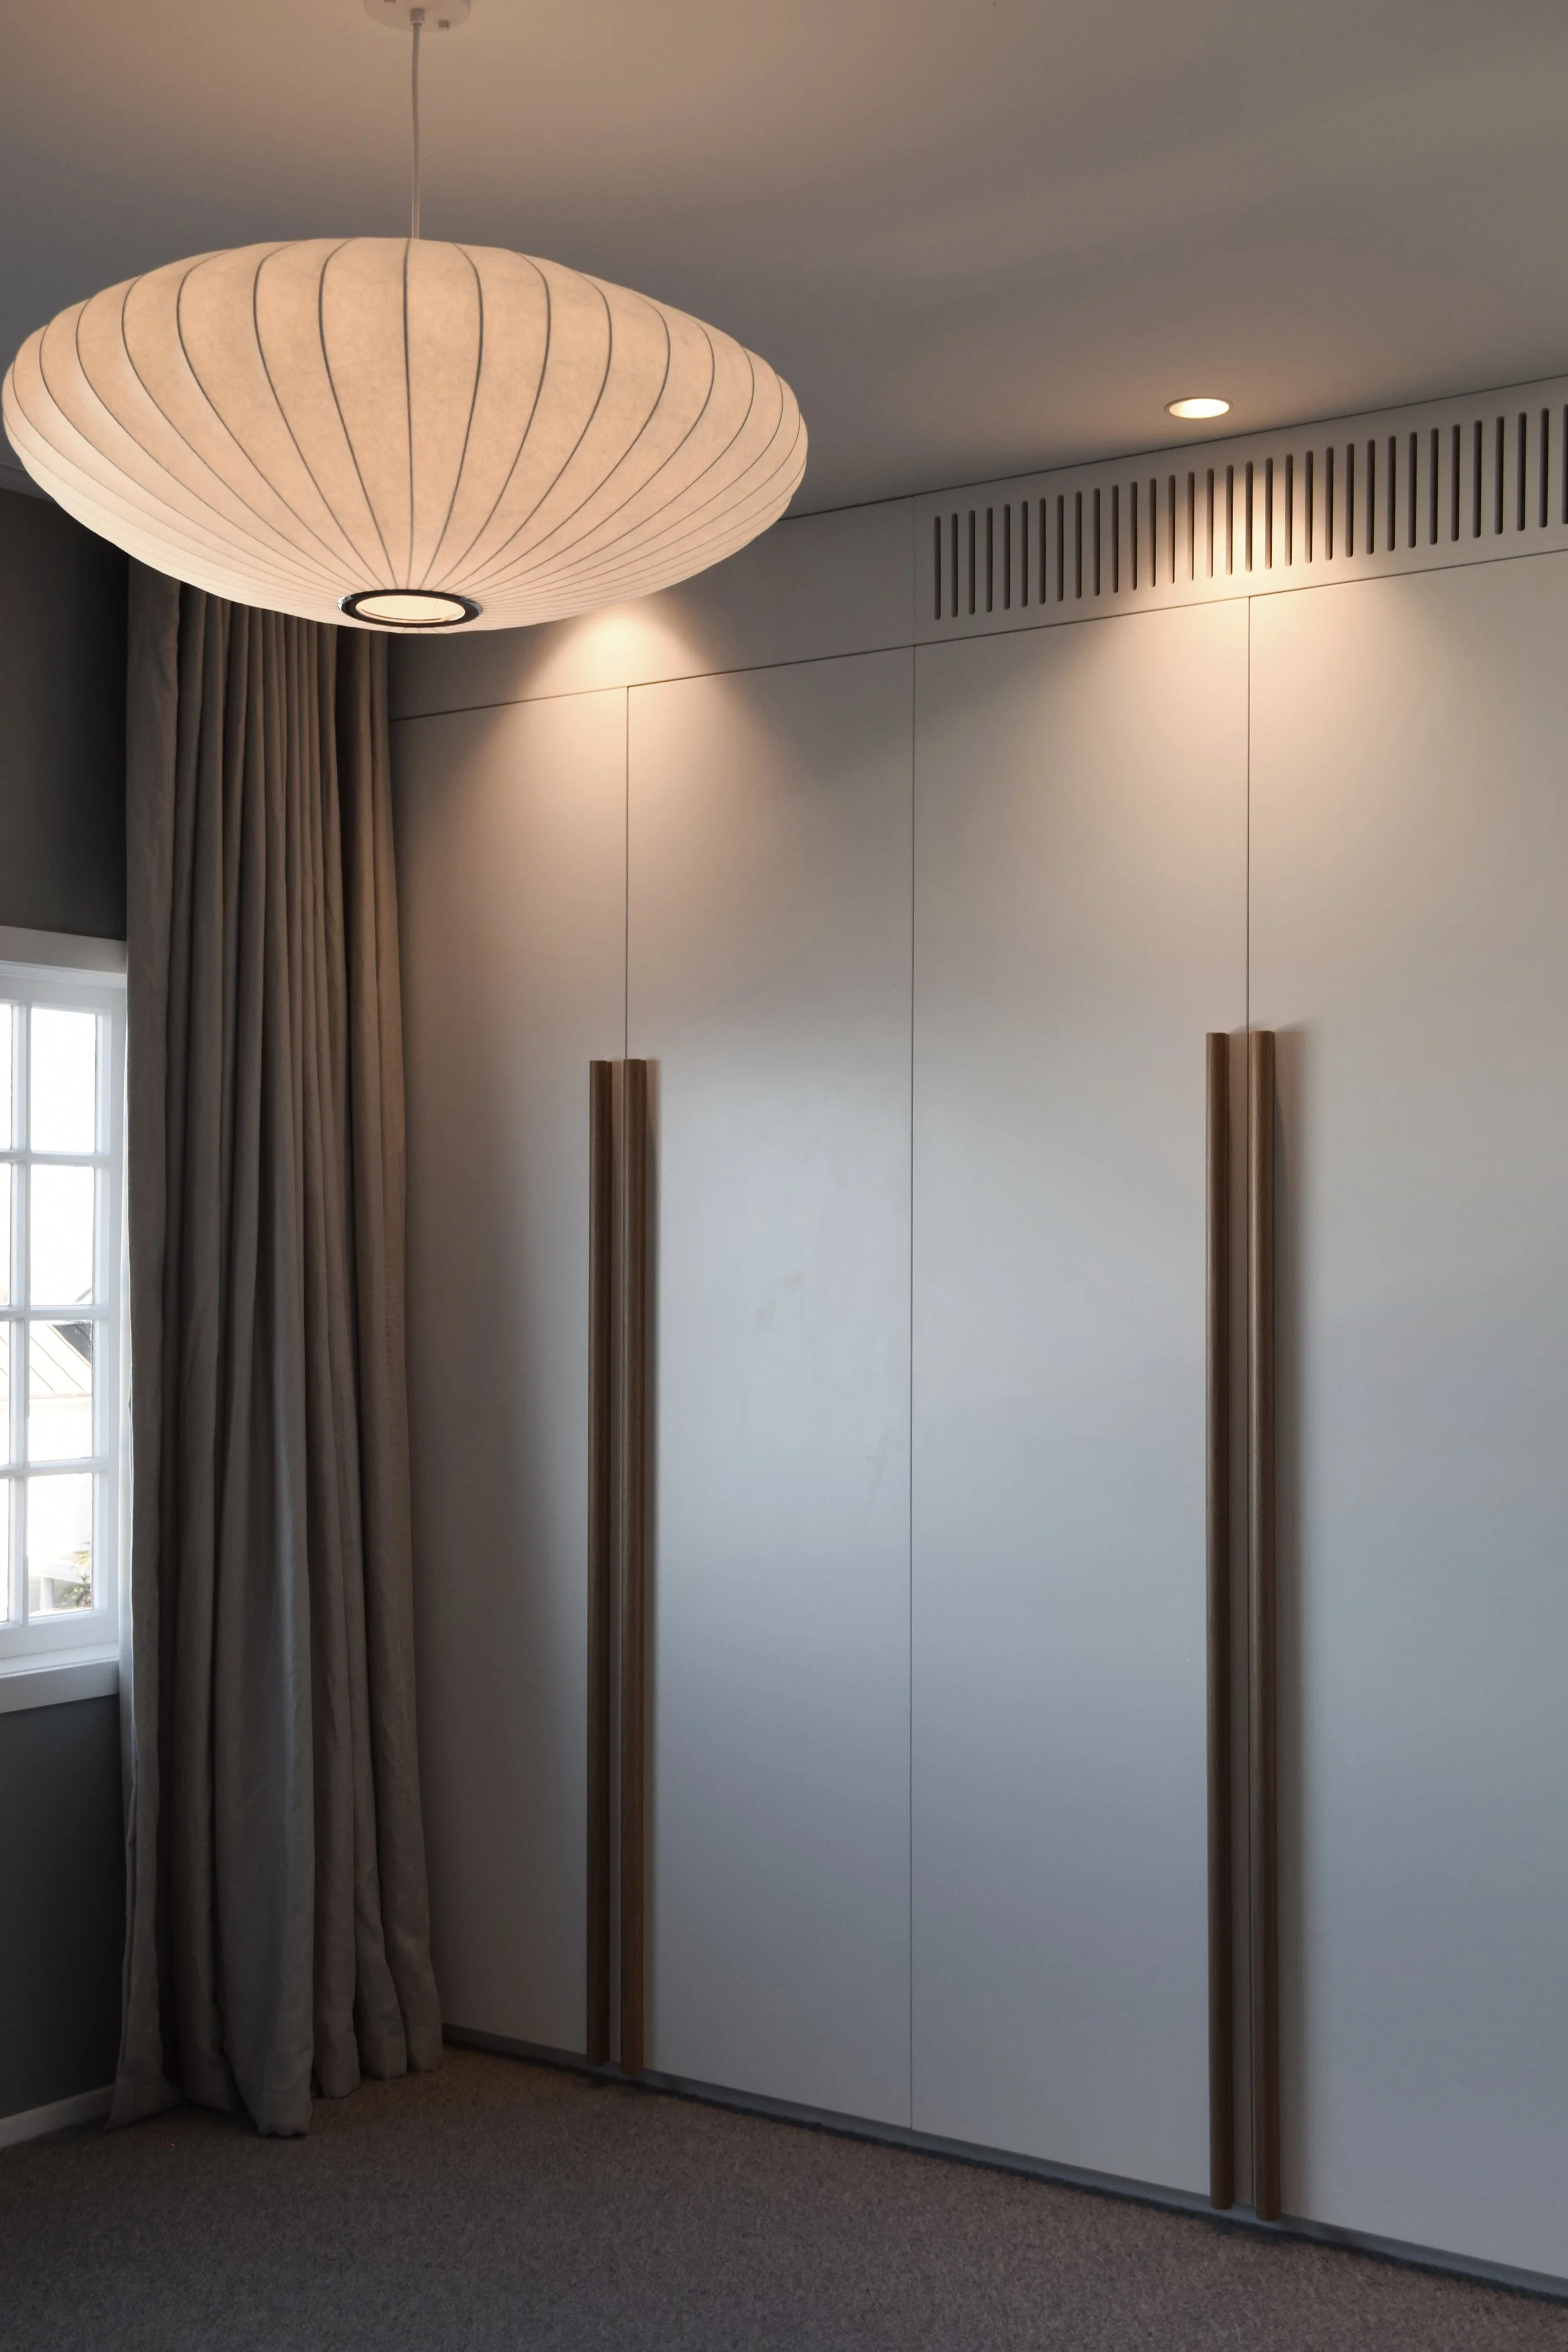
Your home should not feel messy simply because there is nowhere for everyday life to go.
The clothes that end up on the chair. The shoes and bags by the door. The laundry that never quite has a home. The paperwork, chargers and everyday bits that slowly take over the bench.
We design custom wardrobes and joinery around the things you actually own, the way you actually live, and what you want out of sight, so your home feels calmer, works harder and still looks beautiful.
-
Detailed Joinery Plans Wardrobes, laundries, living storage and built-in desks are planned in detail, with every drawer and shelf designed around how you use the space day to day.
Storage Zoning Strategy Storage is mapped with clear logic for daily access versus long-term keeping, including height planning for real users (kids included), so everyone can reach what they need without creating clutter.
Lighting & Electrical Integration Wardrobe lighting, under-shelf strips and hidden charging zones are designed into the joinery from the start, so there are no extension cords, dark corners or add-ons later.
Unlimited Photo-Real 3D Renders You see proportions, materials and internal configurations in photo-real 3D before anything is ordered or built, so changes happen on screen instead of during an expensive install.
Finish Spec & Builder-Ready Documentation Cabinet finishes, hardware and bench surfaces are selected together as one scheme, then documented with full joinery elevations and specifications so your joiner can price and build exactly what was designed.
This new‑build client came to me wanting one big built‑in piece of furniture in their living room.
Something that looked beautiful, could hide away the kids’ toys, and become the main feature of the lounge, reducing the need for lots of mismatched furniture.
Let me show you what we did ↓
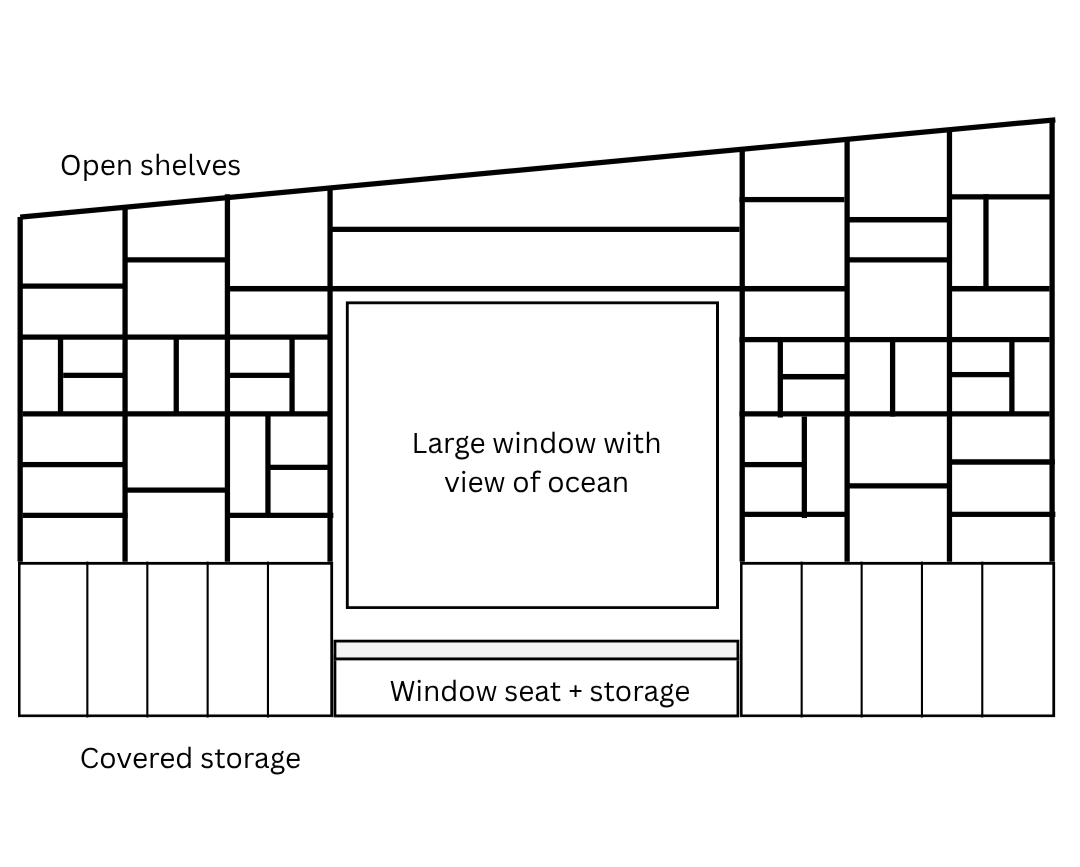
In their architectural new build, the living room footprint was relatively compact, but it needed to do a lot of jobs:
Family TV time, toy storage, books, devices, and display for things they loved and wanted to display.
They knew that if they relied on freestanding furniture, they’d end up with baskets, side tables and random units creeping in over time, making the room feel busy and bitty instead of calm and cohesive.
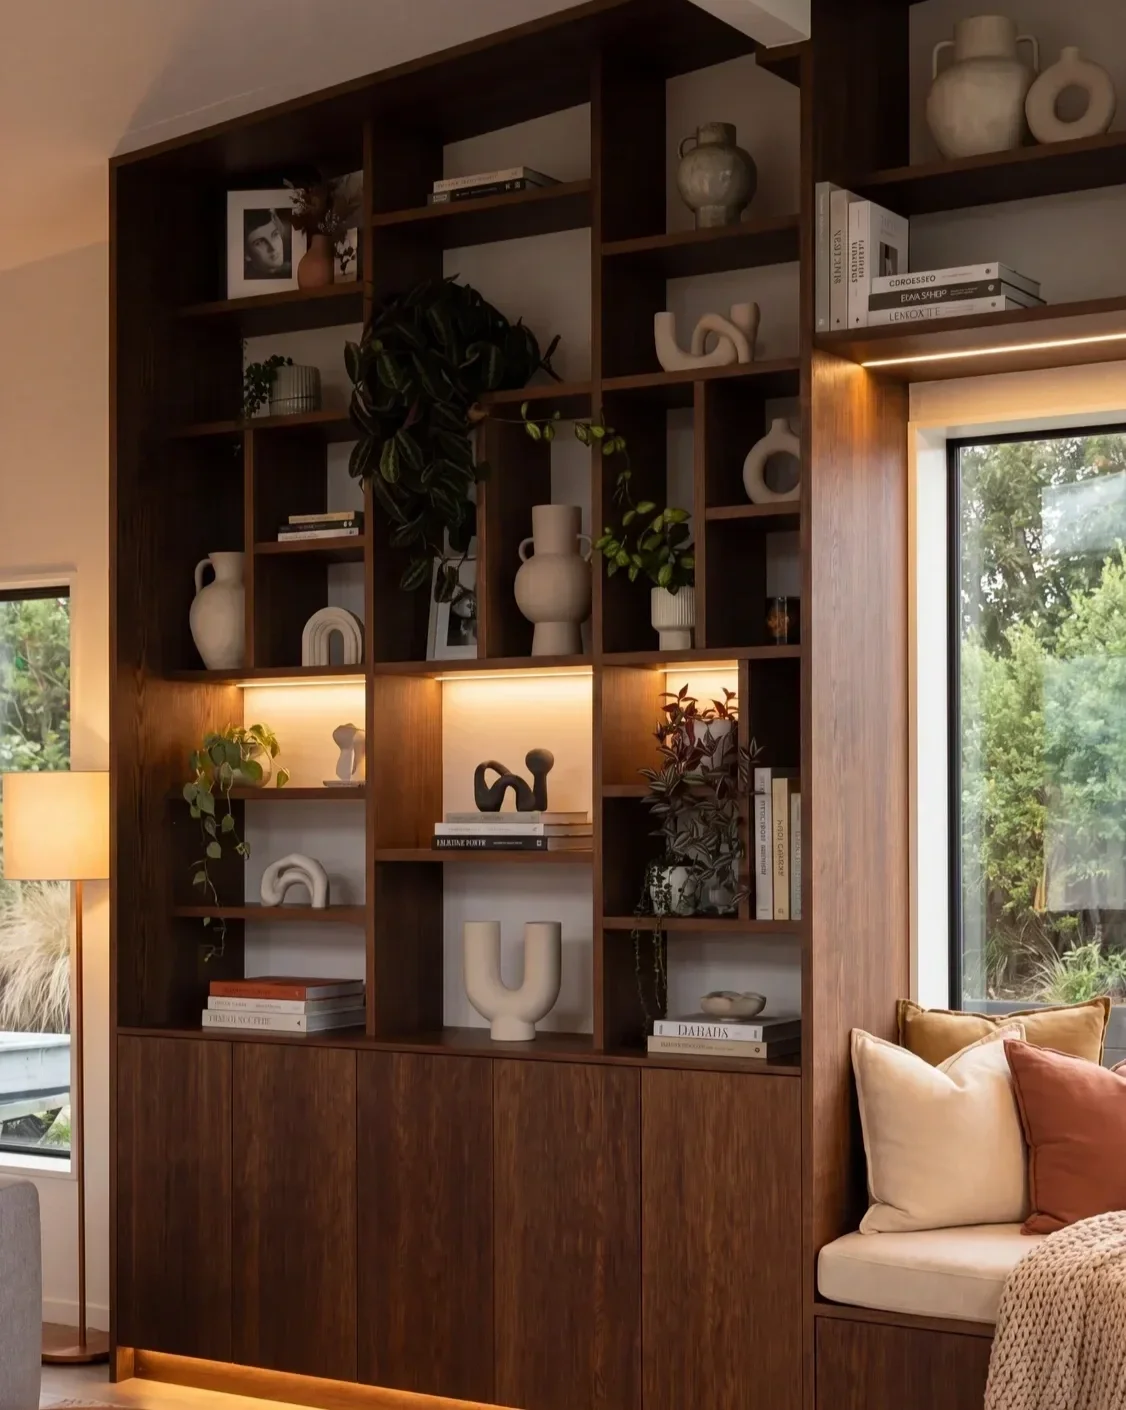
Because this joinery was such a feature in the room, it needed to do more than just look good — it had to work hard behind the scenes too.
We planned a single wall of joinery that acts like a piece of furniture and a storage system in one: closed zones for toys, games and devices, plus open shelves, staggered, for books, art and objects they want to display in a considered, architectural way ensuring the space never felt ‘builder-grade’.
Through detailed elevations, every cupboard, drawer and shelf was mapped to a specific job, so there’s a clear home for everything and the room can be reset quickly without piles of “stuff” drifting back onto every surface.
Work with Nichole Davis
Nichole’s background is a rare blend of practical cabinetry design and personality‑filled interior design, with multiple national awards recognising her work in real homes.
She creates spaces that feel like you, work beautifully in everyday life, and support the busy seasons you’re moving through — all guided by her signature F.L.O Method.
Still have questions?
-
You will never have to cross your fingers and hope for the best. We never expect you to visualize a $40,000 kitchen from a 2D floor plan and a tiny tile sample. Our signature FLO method includes photo-real 3D renders so you can see your exact kitchen, with your chosen lighting and materials, before you commit to a single purchase. If you don't love it in the render, we change it before it costs you anything to fix.
-
Absolutely not. We actually need to see the chaos. We need to see the appliances taking up all the bench space, the corner cupboards that don't work, and the school bags dumped on the island. We don’t design for showrooms; we design for real families. You do not have a tidying problem; you have a layout problem, and this is a completely judgment-free space to fix it.
-
Our job is not to spend your money; it is to protect it. By designing the layout and specifying the exact materials before you get a builder's quote, we stop the expensive mid-build variations that cause budget blowouts. If your budget is tight, working with us ensures every single dollar is spent on things that actually lower your mental load, rather than fixing mistakes later.
-
We are a joinery-led studio, which means we prioritize function over trends. We will never push you toward a trendy finish that doesn't serve your daily life. Every recommendation we make is filtered through one question: "Will this make your day-to-day life easier?" You are the ultimate decision-maker; we are just here to give you clear, plain-English guidance so you feel confident saying yes.
-
This is incredibly common. Usually, one person cares about how the space feels, and the other cares strictly about the budget and timeline. We bridge that gap. We translate your aesthetic vision into the technical, builder-ready documentation that your partner and your trades need to see. We act as the neutral third party that ensures you get a beautiful space, and they get a fixed, predictable process.
-
The biggest hidden costs in a renovation happen when decisions are made out of order. By using our FLO method (Floor plan, Lock in services, Overlay finishes), we map out the plumbing, electrical, and structural needs before quoting begins. When your builder receives our comprehensive specification package, there is no guessing on site, which drastically reduces the chance of surprise invoices.