
Award-winning kitchen, bathroom, and interior design studio.
Whether you're holding the plans for your new build, terrified of getting it wrong. Or you reached into the pantry for one thing and ten things fell out, and that was the final straw, the problem is the same.
Homes are being designed around how they look, or how cheap they are to build. And you pay for it every day, one small defeat at a time.
KITCHEN DESIGN —
BATHROOM DESIGN —
WARDROBE DESIGN —
LIVING ROOM JOINERY DESIGN —
LAUNDRY DESIGN —
SPATIAL PLANNING —
KITCHEN DESIGN — BATHROOM DESIGN — WARDROBE DESIGN — LIVING ROOM JOINERY DESIGN — LAUNDRY DESIGN — SPATIAL PLANNING —
How remote design works
We already do this for remote clients right here in New Zealand.
The only difference: no site visits. We run the whole thing on video calls instead of meeting face to face, using digital floor plans on file at local councils, samples ordered to your door instead of laid out on our studio bench, and the same fully detailed drawings handed to your builder and joiner to execute.
There’s no extra costs, and Nichole works in with your timezone so you’re not waiting days for a reply.
-
The same way it works for my remote clients across New Zealand, who I design for from hundreds of kilometres away. Everything runs online: Teams meetings, questionnaires, concepts, revisions, and decisions, all on a screen we're both looking at.
Here's the part most people don't expect: I don't see the mistakes in a space from photos. I see them in the floor plan. The things that make a room fail, benches with no landing space, doors that fight each other, storage in the wrong zone, are mathematical. They're visible on paper before they're visible in person, and they're the same on both sides of the Tasman. Photos of your space help me understand how you live in it, but the space you have now isn't the space we're designing. The floor plan is where the work happens, and the floor plan travels perfectly.
After eleven years and hundreds of homes, remote and in person, I can tell you the honest difference being in the room makes: it shows me the sunlight. Which the plan also shows me. So instead of meeting in person like my local clients do, we meet on video. It works perfectly, and it's how a good share of my New Zealand projects have always run.
-
Yes. New Zealand and Australia share the same joint building standards, the AS/NZS system, along with the same construction methods and largely the same products and suppliers. There's nothing for your builder to translate.
And my drawings aren't a concept sketch they have to interpret. Every project is documented with detailed plans, elevations, specification sheets, and supporting images, so your builder, joiner, and subtrades have everything they need to price accurately and build without guessing. It's the same documentation my remote New Zealand builds run on, and it works the same way in Australia.
-
At concept stage, nobody has to. Your council holds your house plans on file, and that's what I design from. It's exactly how I work across New Zealand.
Then, before a single thing is manufactured, your builder and joiner check every measurement on site. That's standard practice on every project in the industry, whether the designer lives down the road or across the Tasman. If anything's out, and it's rarely out by much, it's one call, the plans get updated and resent, and manufacturing starts from confirmed numbers.
So the measurements that matter, the ones things get built from, are always taken in your house, by the people building it. Distance never touches them.
-
Honestly? You're not missing much. Showrooms can work against you: infinite colours, infinite materials, and no way to know which of them suit your home, your budget, or your life. That's where the 400-Pinterest-saves feeling comes from.
I do it differently for every client, remote or local. I shortlist samples for your specific project, chosen against your lifestyle, your budget, and your floor plan, and you see them alongside photo-real renders of your actual rooms. Fewer options, all of them right, seen in your light and your layout instead of a showroom's. Most clients find deciding this way easier than any showroom trip they've done.
-
It varies by state, but it's a difference of hours, not days. When we book calls, I fit around your time zone, not the other way around, and I'll flex my hours where it helps. Scheduling has never once been the hard part of a project.
-
NZD, and the exchange rate currently works in your favour making it more affordable. Your proposal will show the figures clearly so there are no surprises.
-
The same thing that happens on every well-documented project: your builder or joiner flicks me an email or we jump on a call, we work it out, and updated plans go back to them before anything proceeds. That loop exists on every build in the industry, in-person designers included, because good trades always confirm before they cut. The difference on my projects is that the documentation is detailed enough that the questions are small and rare. Your builder is never left interpreting, and you're never stuck in the middle relaying messages.
-
We don't need to for the design, and the process is built so nothing depends on it. But you'll likely feel like we have. By the end of a project we've spent hours together on calls, messaging on Instagram, you've seen your home from every angle in photo-real renders, and we've made every decision side by side. Plenty of my New Zealand clients have never been in a room with me either. If you're ever in Hawke's Bay, though, the kettle's on.
-
Because I'll only put my name on full design where I know it builds exactly as drawn. Australia and New Zealand share the same standards, the same construction methods, and the same suppliers, so my plans work in your build the way they work here. Outside Australasia, those guarantees disappear, which is why my international work beyond Australia stays strictly interior decorating. If I'm designing your kitchen, your bathroom, or your built-ins, it's because I know the drawings will hold on your site. Australia qualifies. That's the whole reason this page exists.
Australian Projects On The Board
-
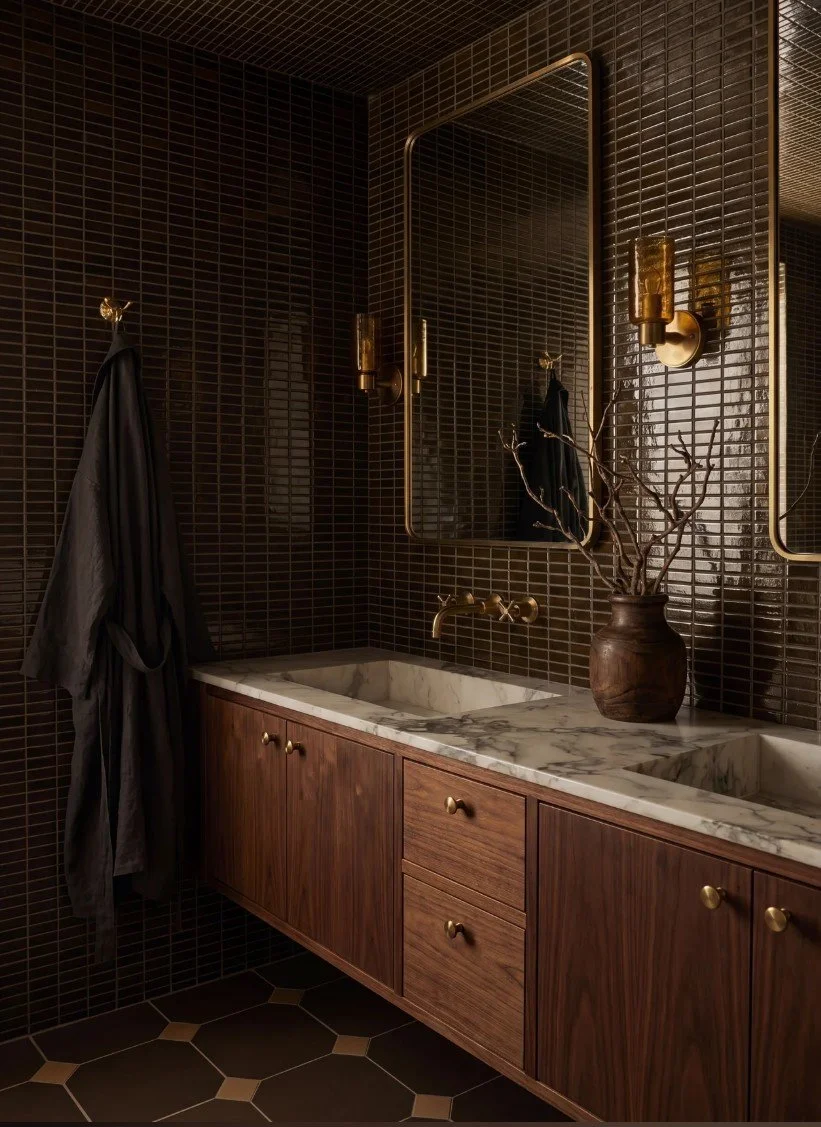
Do Not Disturb
A moody, textural ensuite designed remotely for a client in Australia. Built to feel like checking into a boutique hotel: a restrained, earthy palette that lets the texture do the talking, layered over a layout that makes the room work as beautifully as it looks.
-
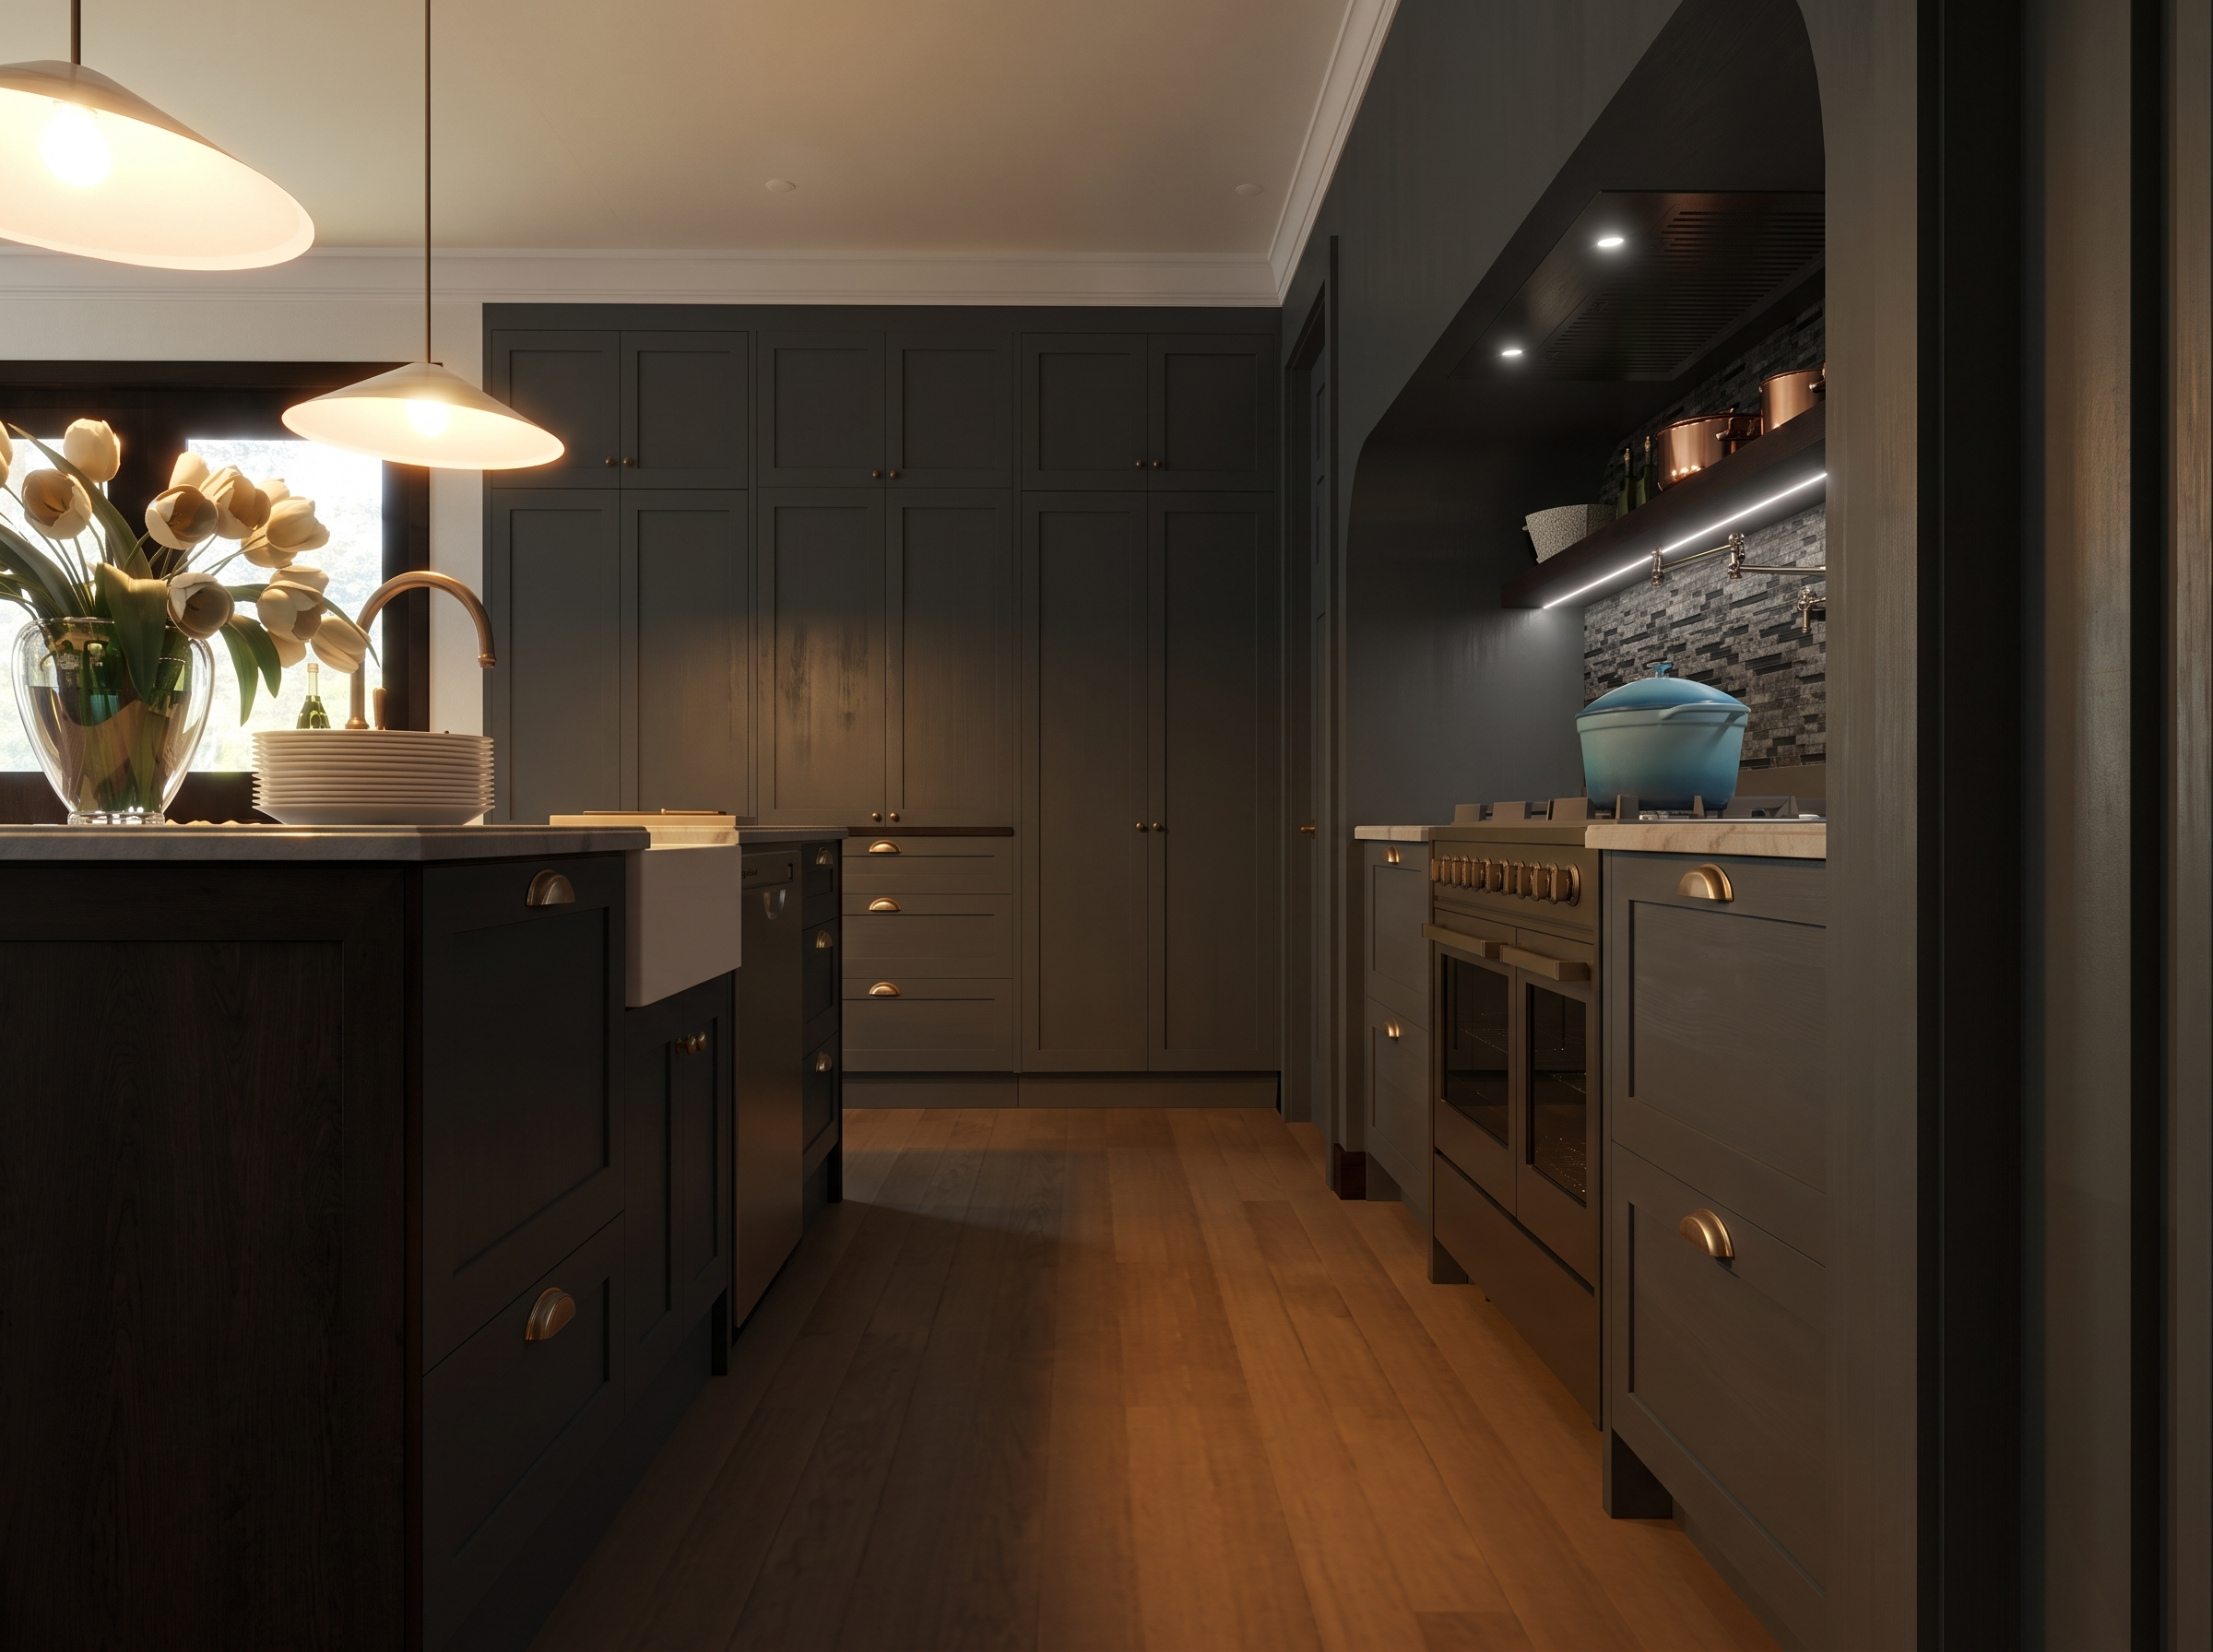
The Deep End
A deep blue kitchen for a Federation home in Australia, designed into the darkest corner of the plan on purpose.
Instead of fighting for light, the kitchen leans into the mood and wears it beautifully leaving the sitting and dining areas for the bright, open plan space.
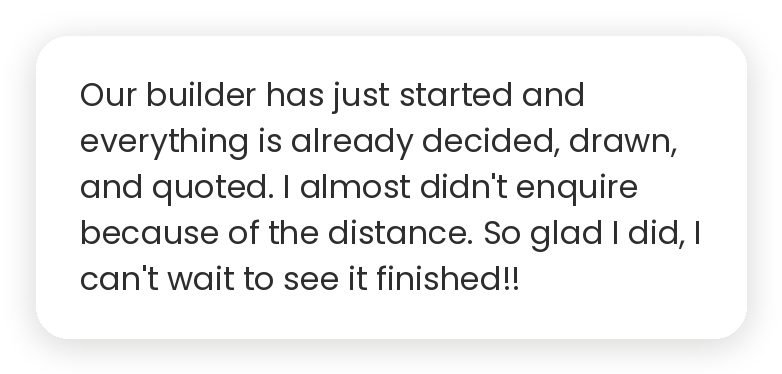
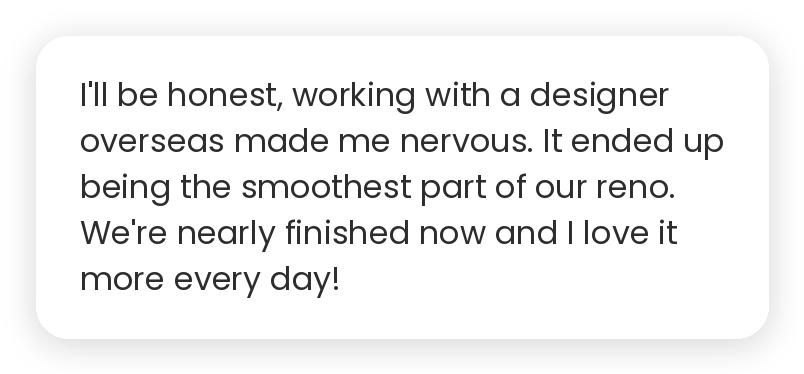
What our Australian clients say
Design is 10% of your spend, but it protects the other 90%.
The biggest misconception is that skipping design saves money. It doesn’t. You pay for design either way.
Upfront, in a plan your builder can price and follow. Or by the hour, while tradies make it up on site and you find the mistakes after you've already paid for them.
Design done first means the big decisions get made early, quotes come back accurate, and nobody's guessing with your money.
Here's how we lead things.
-
First call — 20 minutes
This call is to answer your questions and see if we’re the right match without any pressure.
This is a phone or video conversation. You’ll get an approximate price for the work involved, and clear next steps, so you can move forward in the right direction.
-
Deep‑dive session.
If we’re a good fit and you accept the proposal, we book a longer deep‑dive session.
We go space by space, talk about what’s working and what you want to change, and I start looking at your plans to diagnose the real problems. This is where I get a feel for your personality, how you want the space to look and feel, and what we’re really trying to achieve.
-
Concept floor plans.
Next, I create 1–3 different floor plan options for each space.
These concepts are about optimising the space you have (especially with new‑build homes getting smaller), creating proper storage, and setting up a design that will let the aesthetics shine.
For every layout, you’ll get a 3D visual so you can actually see what it will look like, and together we decide which direction to take — sometimes it’s one option, sometimes a mix of two.
-
Feasibility check.
We then send the concept plans to the relevant subtrades — plumbers, electricians, tilers, and more — to make sure what we’re proposing is possible in practice. Bigger items like joinery and benchtops are priced as well, so we can check that we’re staying within the budget we’ve set.
-
Technical documentation.
Once we’re happy with the direction, I prepare final plans and technical documentation.
Every subtrade gets exactly what they need: lighting plans, cabinetry design, mechanical requirements, dimensioned drawings — the full picture so there’s no confusion on site.
-
Materials and colour selections.
We then choose alongside you, a Pinterest board, and a clear design direction, the final materials, fittings, and finishes that suit the budget, the space, and your goals.
Think colour palettes, mood boards, pulling samples, and putting it all together.
-
Handover and Ongoing Support.
Everything is handed over to your builder or joiner, with ongoing support from me so you’re not left to bridge the gap between the plans and the finished home on your own.
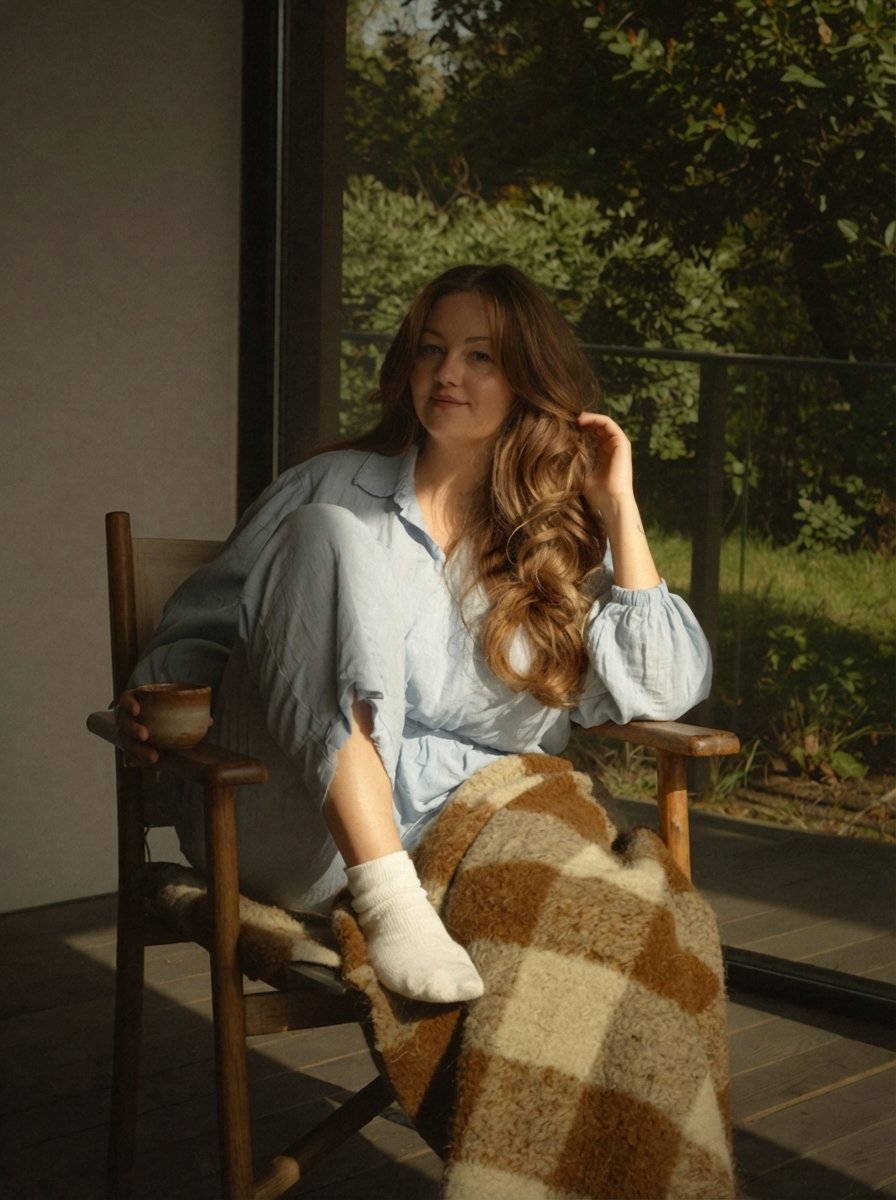
Meet Nichole
I've spent eleven years designing kitchens, bathrooms, and built-ins, including years inside a joinery company learning pricing, how everything goes together, and the steps it takes to get from concept to completion.
I've won four awards and worked on international projects, but the thing I'm proudest of is what I’ve learned along the way: beautiful and functional aren't a trade-off. They're an order. Function gets decided at the floor plan. Everything beautiful gets built on top of it.
So I built my signature design process around it, it's called FLO:
Finalise the floor plan.
Lock in the services.
Overlay the finishes.Nothing gets chosen before the thing it depends on, so you're never guessing what happens next.
My goal is simple: clarity, confidence, and calm. From our first conversation through every day you spend in your home.
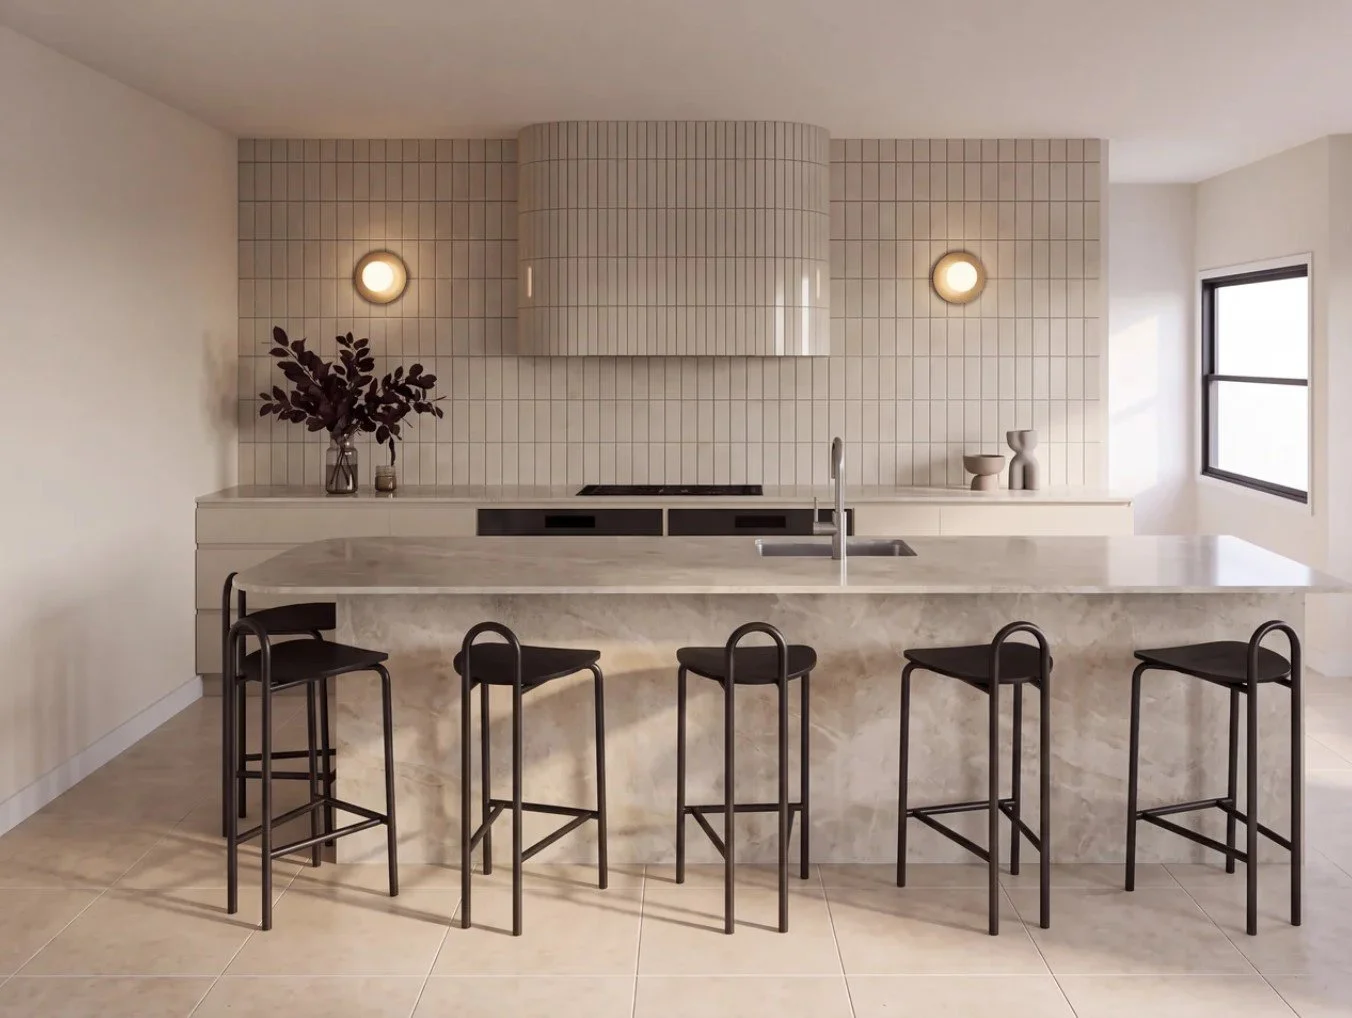
I understand how overwhelmed you feel.
I've navigated this process myself, and I've guided hundreds of clients through it too. You want every dollar of your renovation to pay off, and getting clarity early is the most important thing you can do to make that happen.
If you're tired of the chaos but not sure where to begin, let's have a chat. Book a free, 20-minute discovery call, and we'll map out exactly what your next step should be.