NAPIER, HAWKES BAY
Beyond The Curve
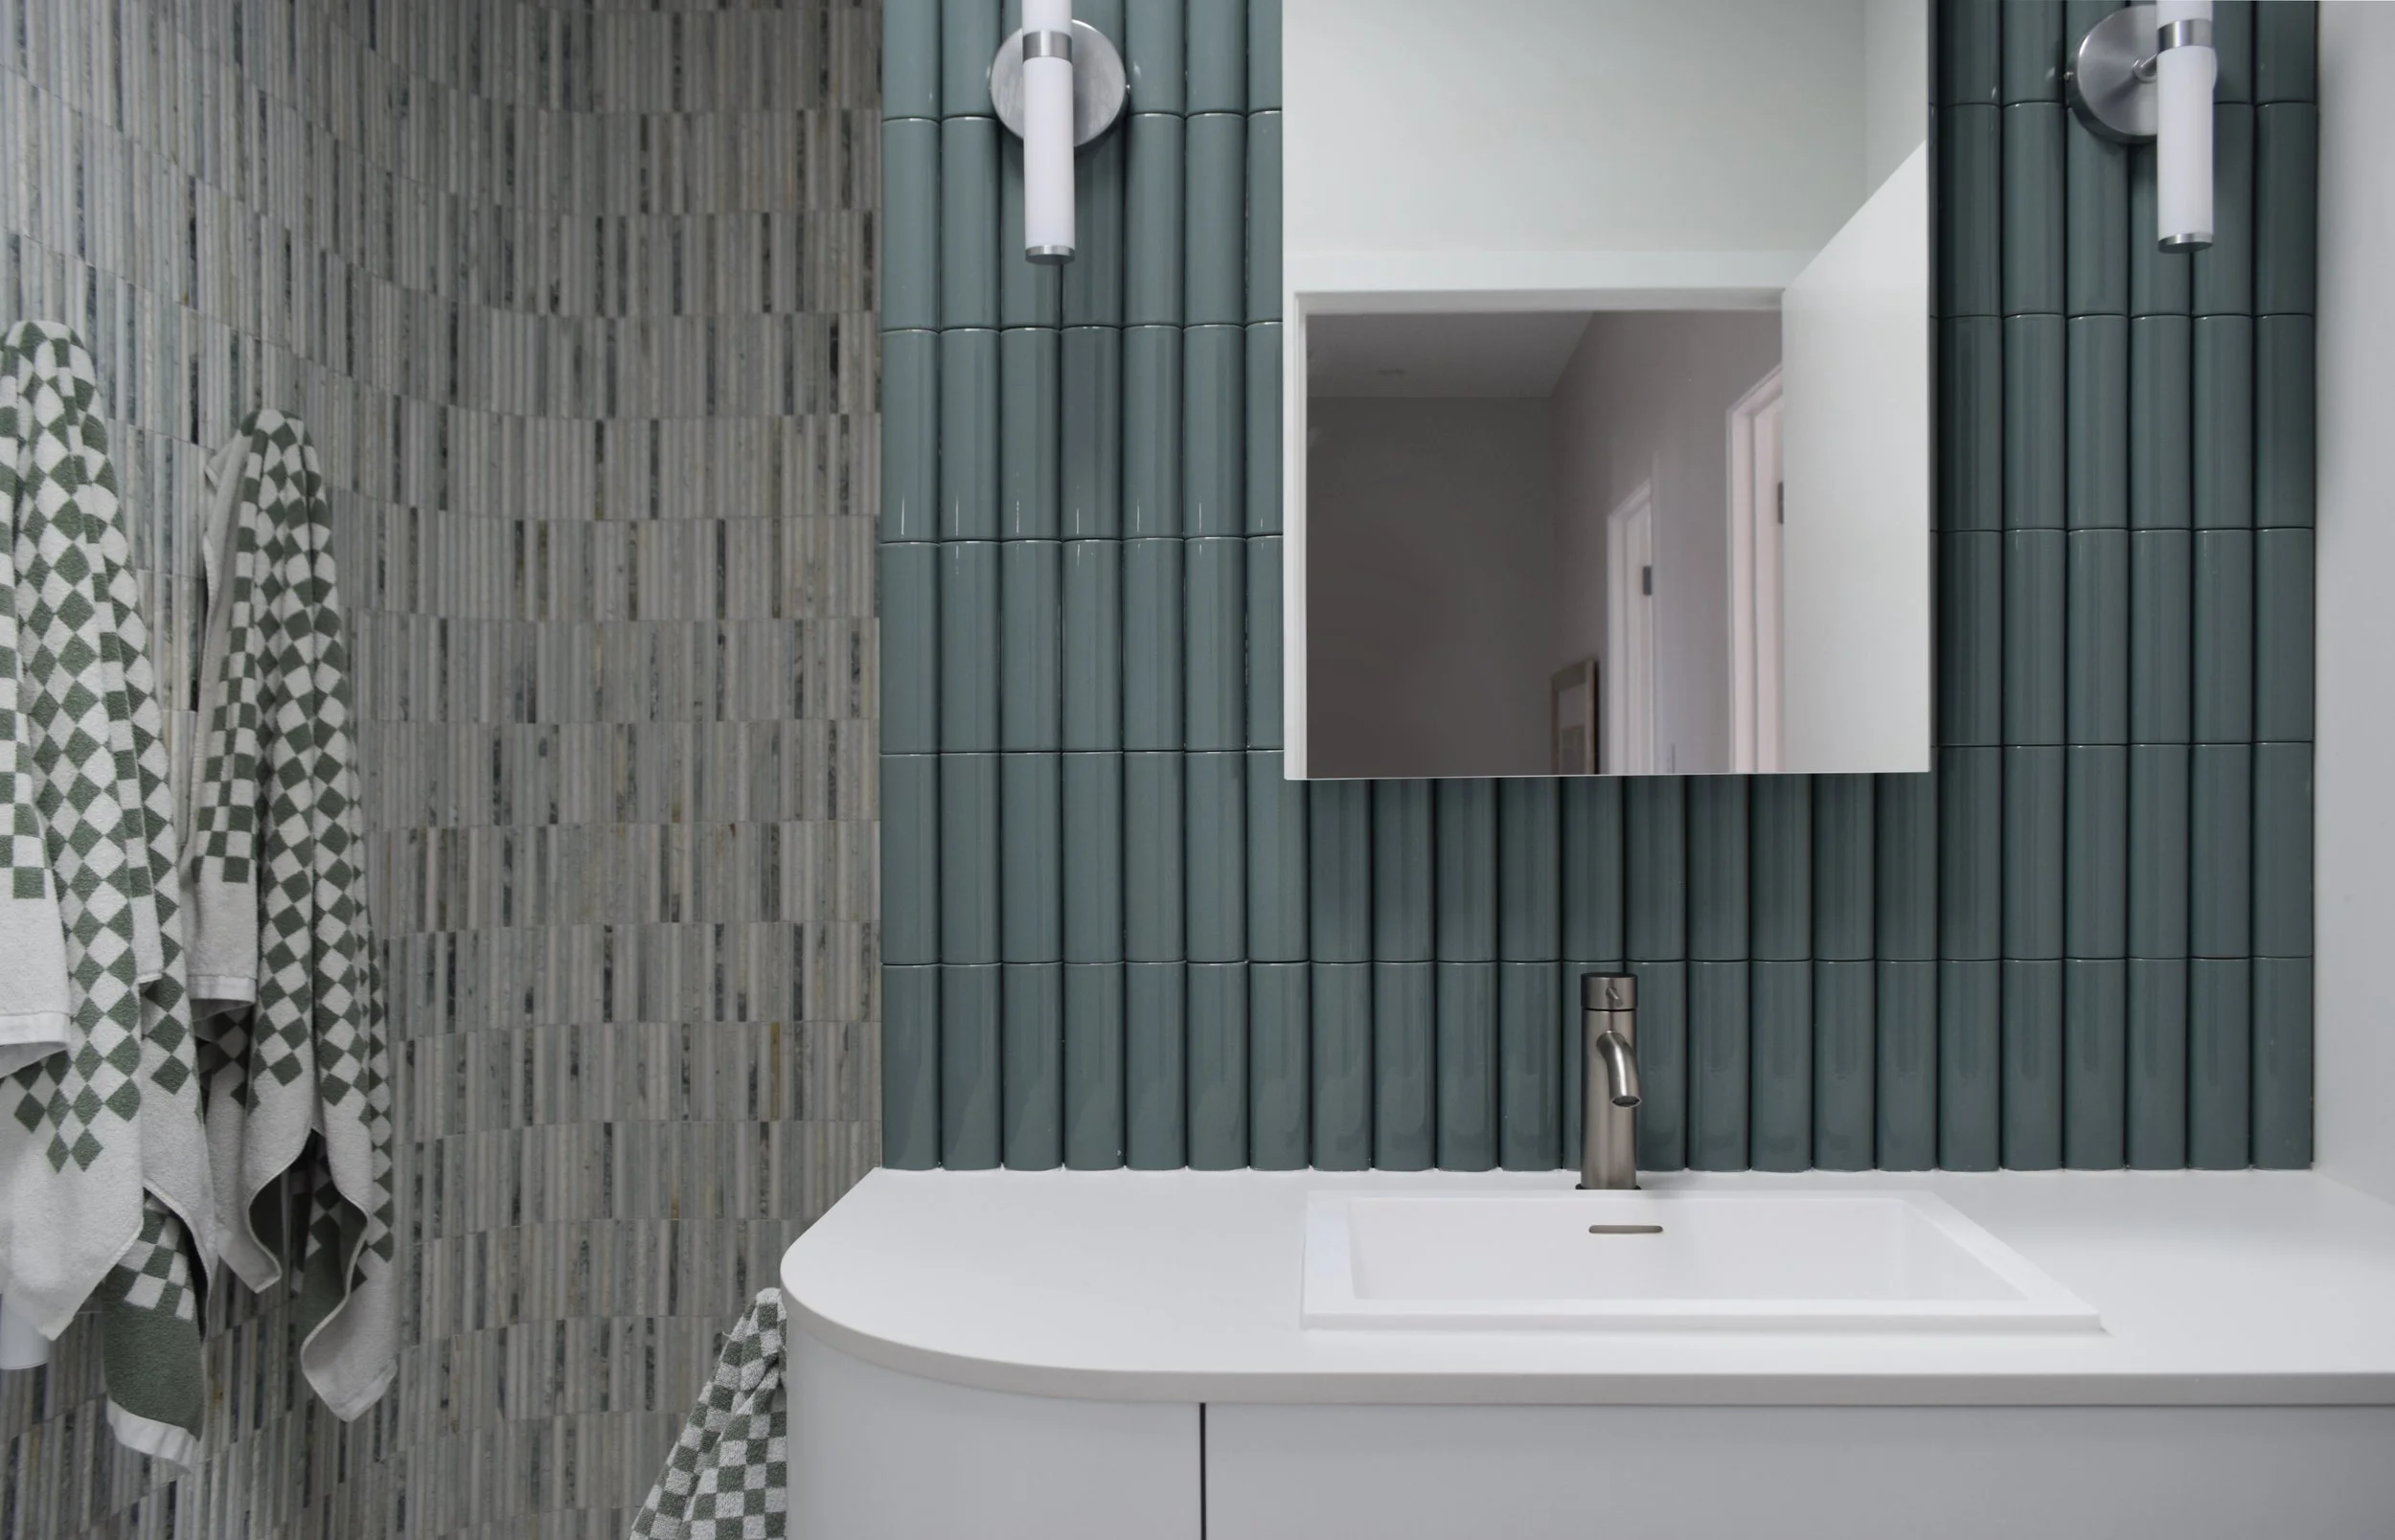
A double award-winning Art Deco bathroom, where a dark, cramped layout was transformed into a streamlined statement space that finally reflects the investment in the home. Below is a look at the reworked floor plan, the design vision, and the finished space.
Reworking the floor plan
Allowing for effortless flow and award-winning design moments.
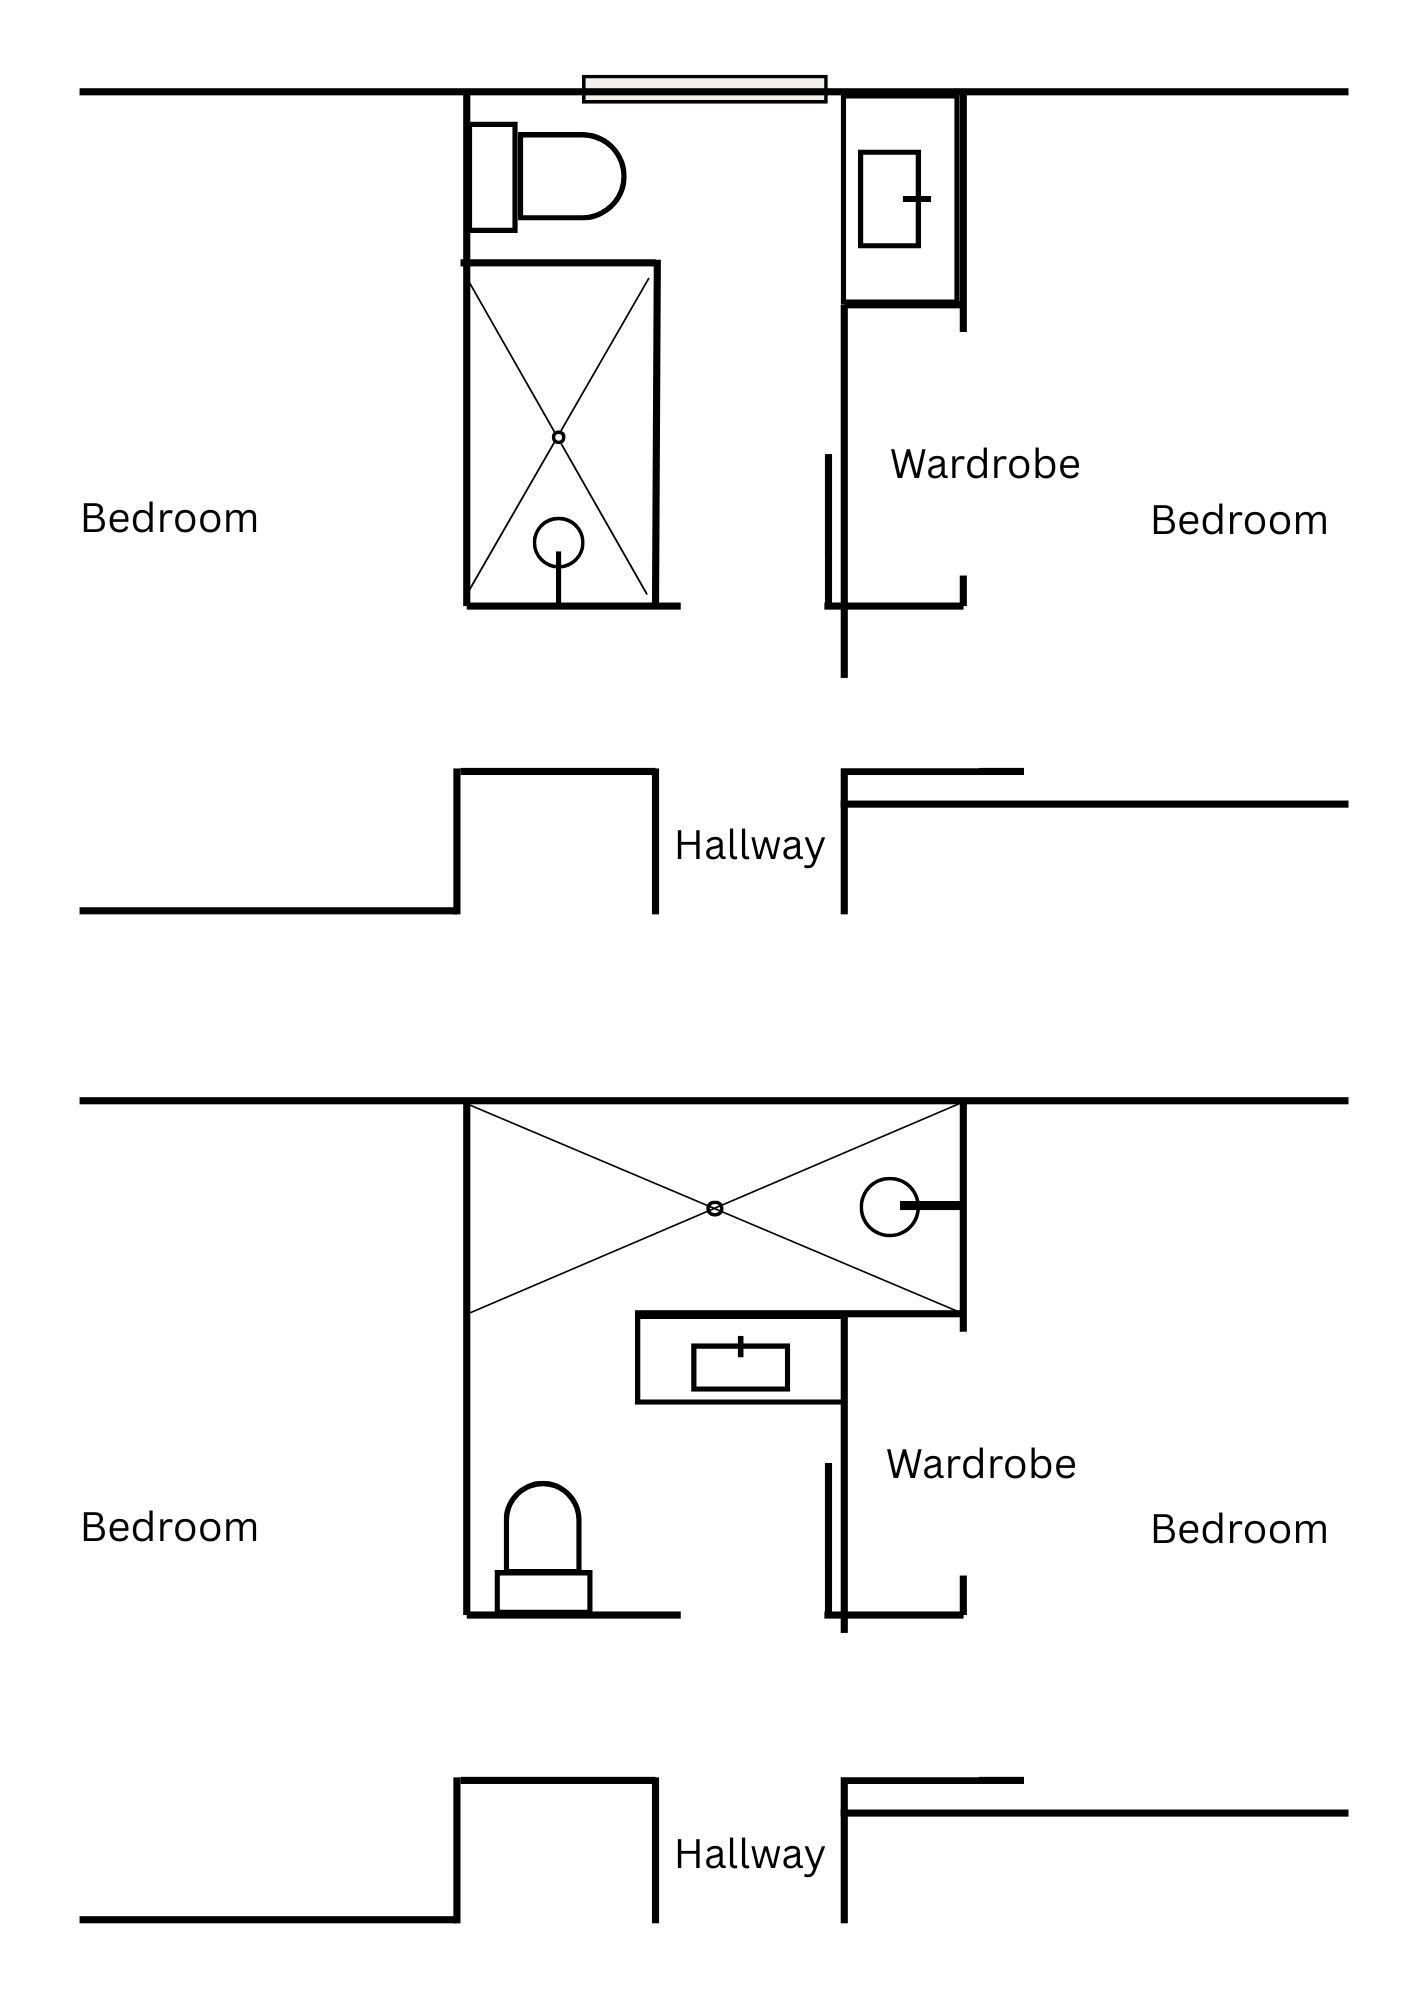
The original architectural layout was perfectly fine, but it simply did not reflect the massive investment going into this full home rebuild. The vanity was tucked out of sight, the shower was boxed in, and the room felt like a narrow hallway.
"When the bathroom door was open, there was no hero moment," Nichole says.
"You just looked straight past awkward towel hooks toward a plain frosted window." By reshaping the footprint for effortless flow, the space went from a basic utility room to a highly functional layout that took home two industry awards.
Translating a clear vision into a timeless Art Deco bathroom
-
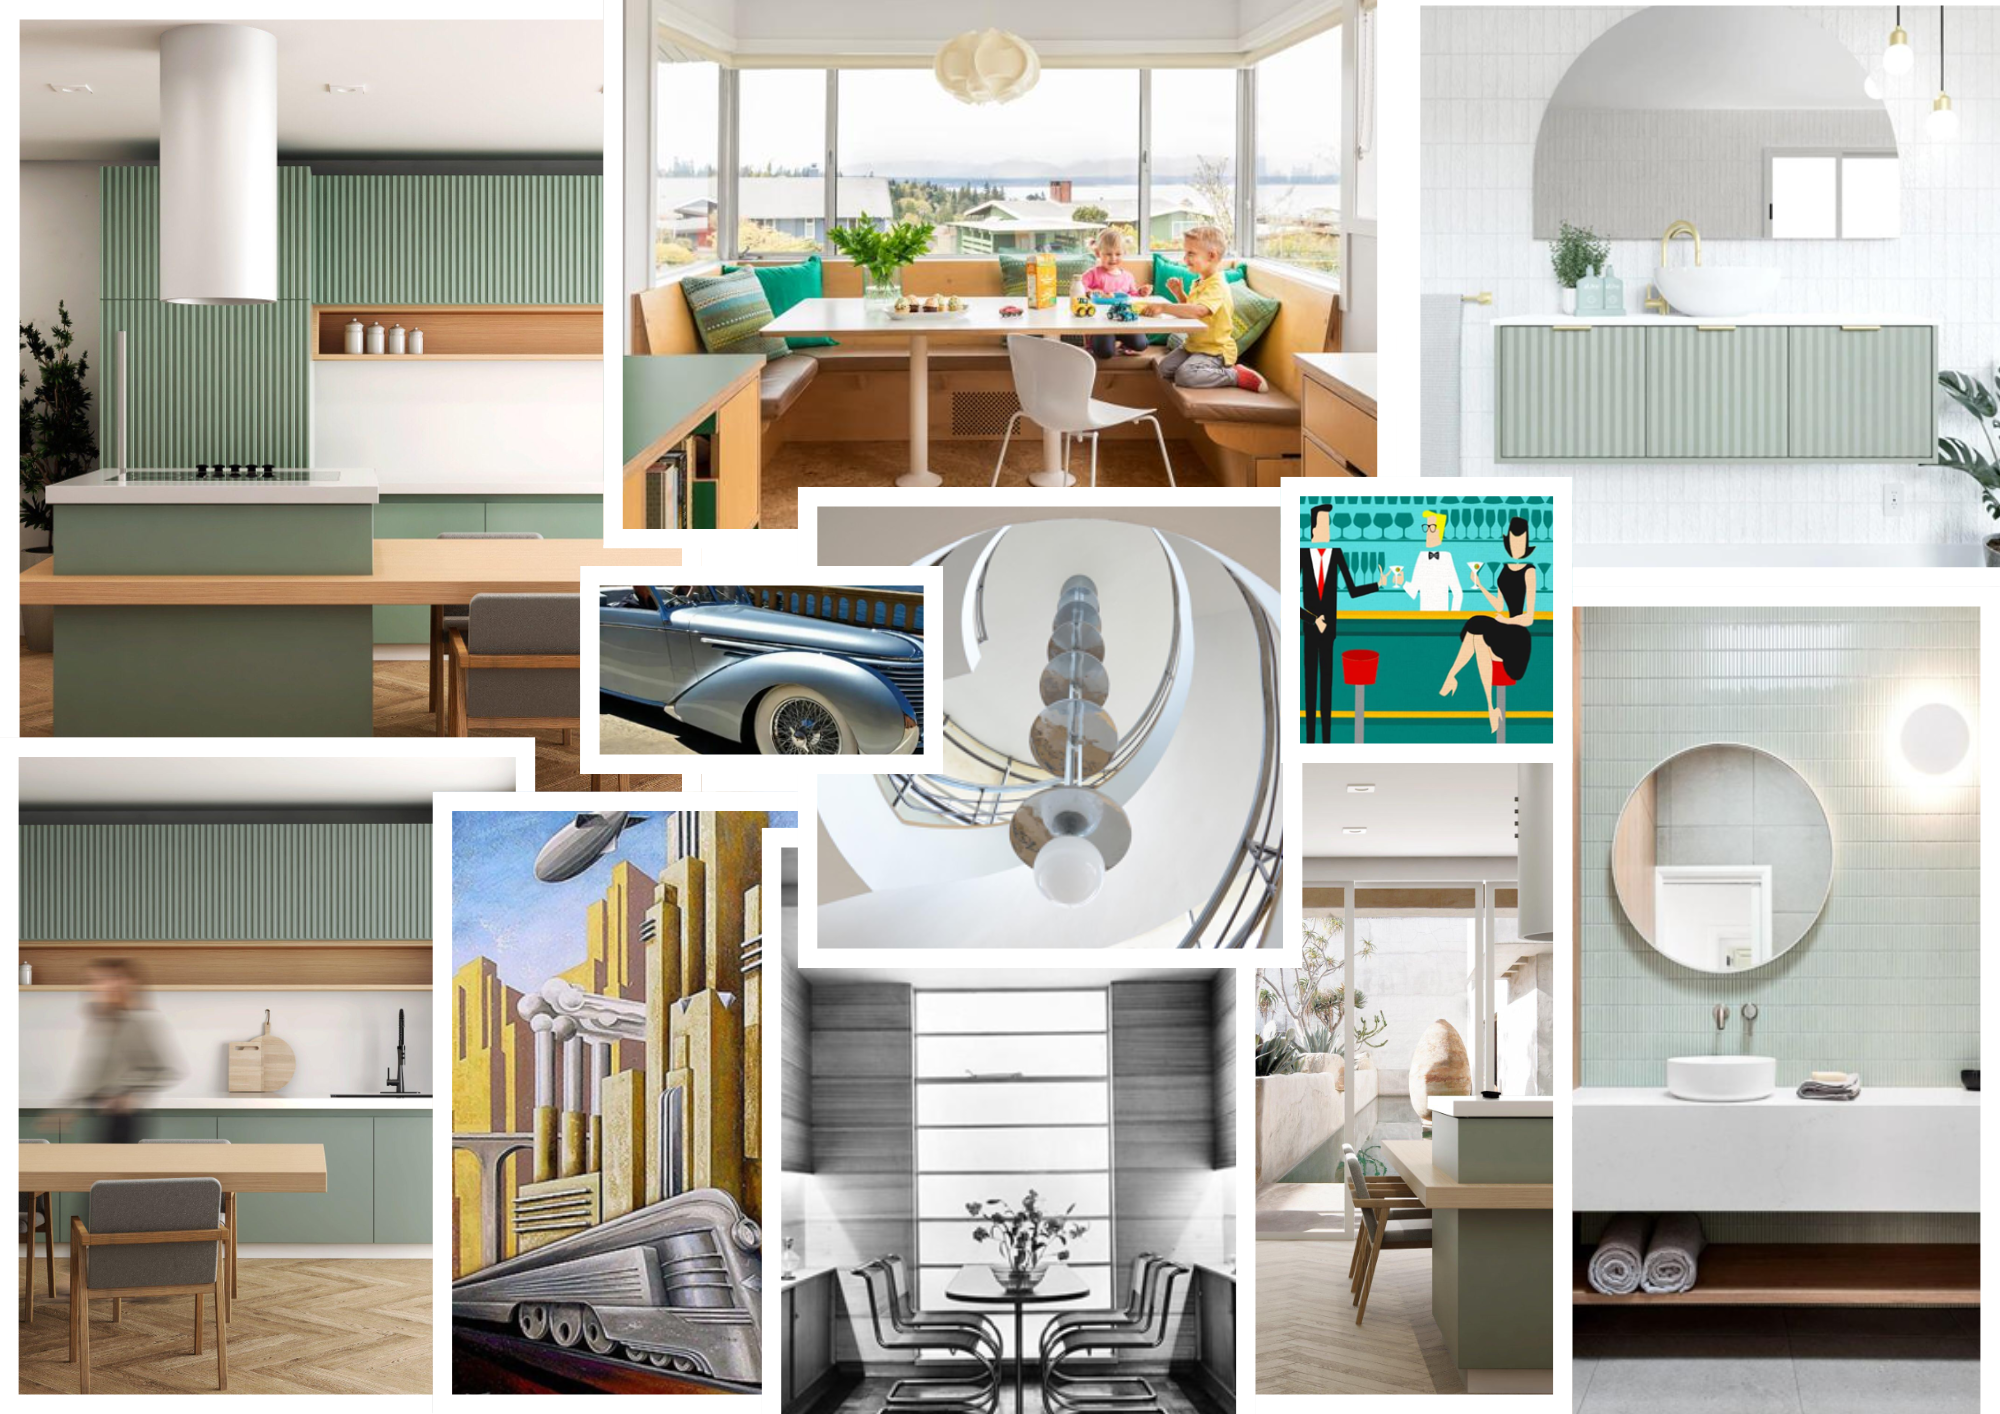
The client arrived with a clear vision and a mood board to match.
“My role was to design a highly functional floor plan with timeless curves and clear opportunities for design moments using lighting, colour, and materials,” Nichole says.
The brief was to create a bathroom that felt genuinely part of this Art Deco home, rather than a theme or a trend layered on top.
By resolving the layout and forms first, the vanity, storage, and key sightlines become natural feature moments, allowing the finishes to be overlaid flawlessly to tie in with the kitchen and the wider home.
-
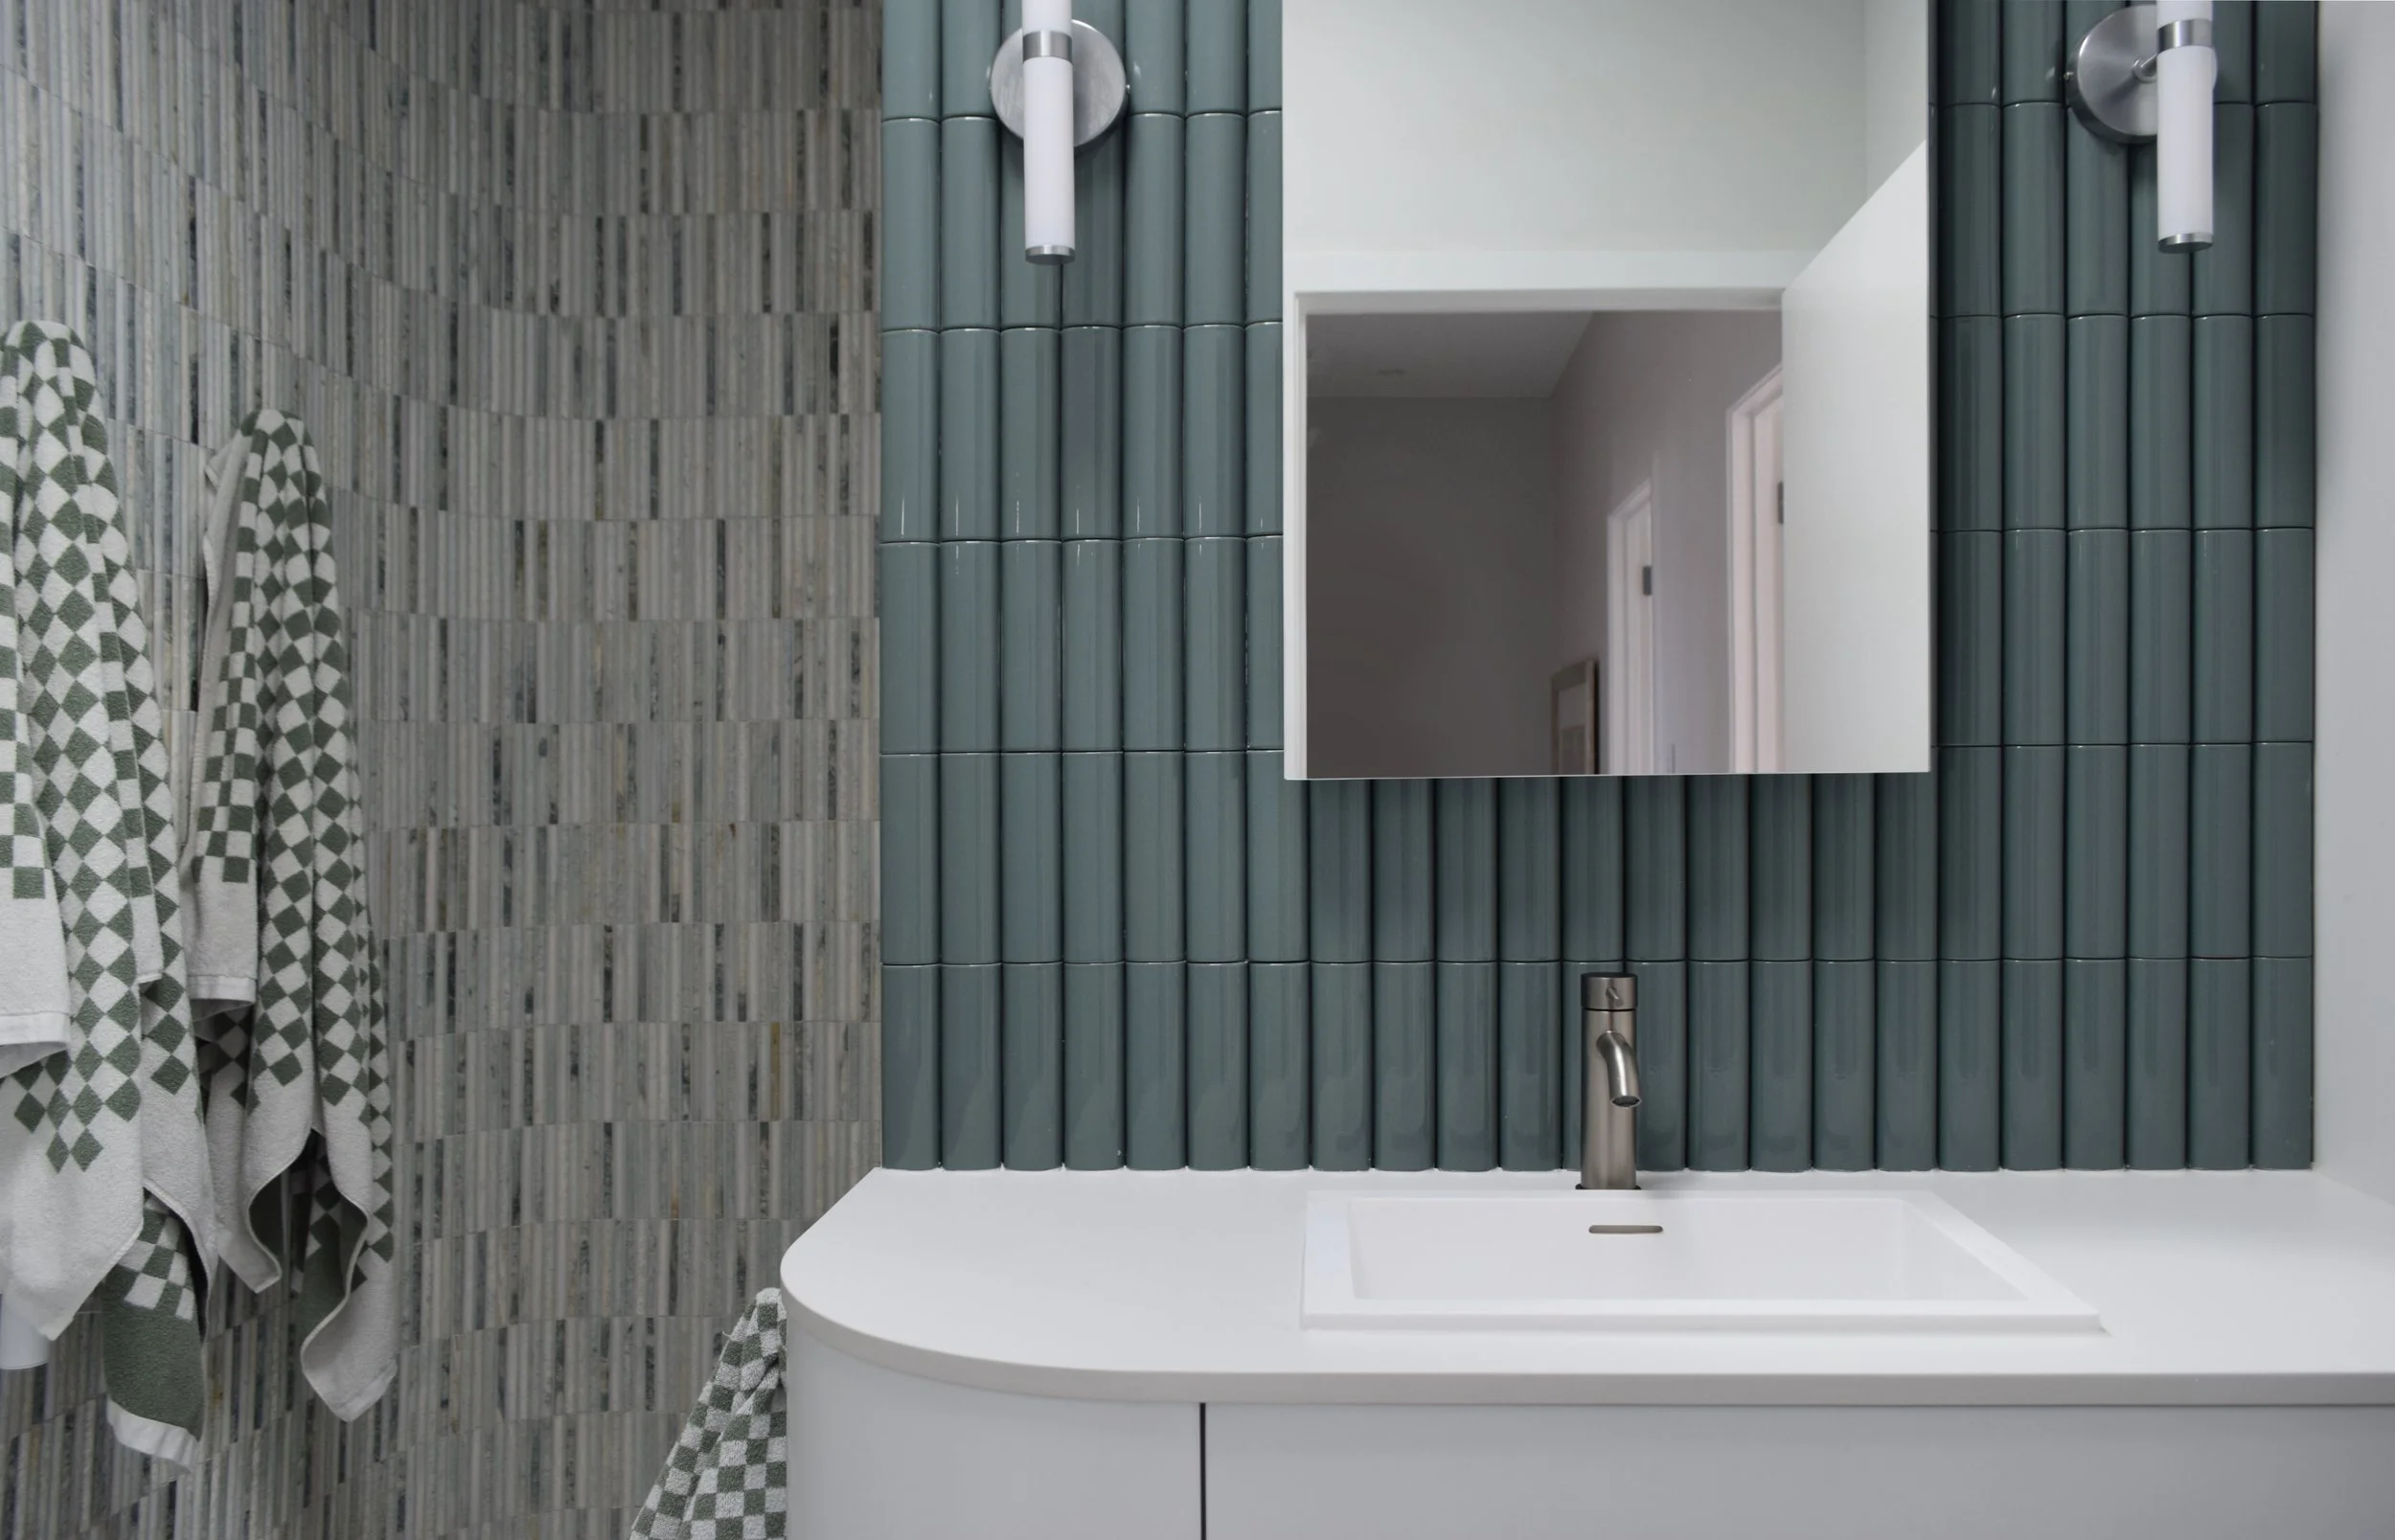
Designing the vanity as a feature moment
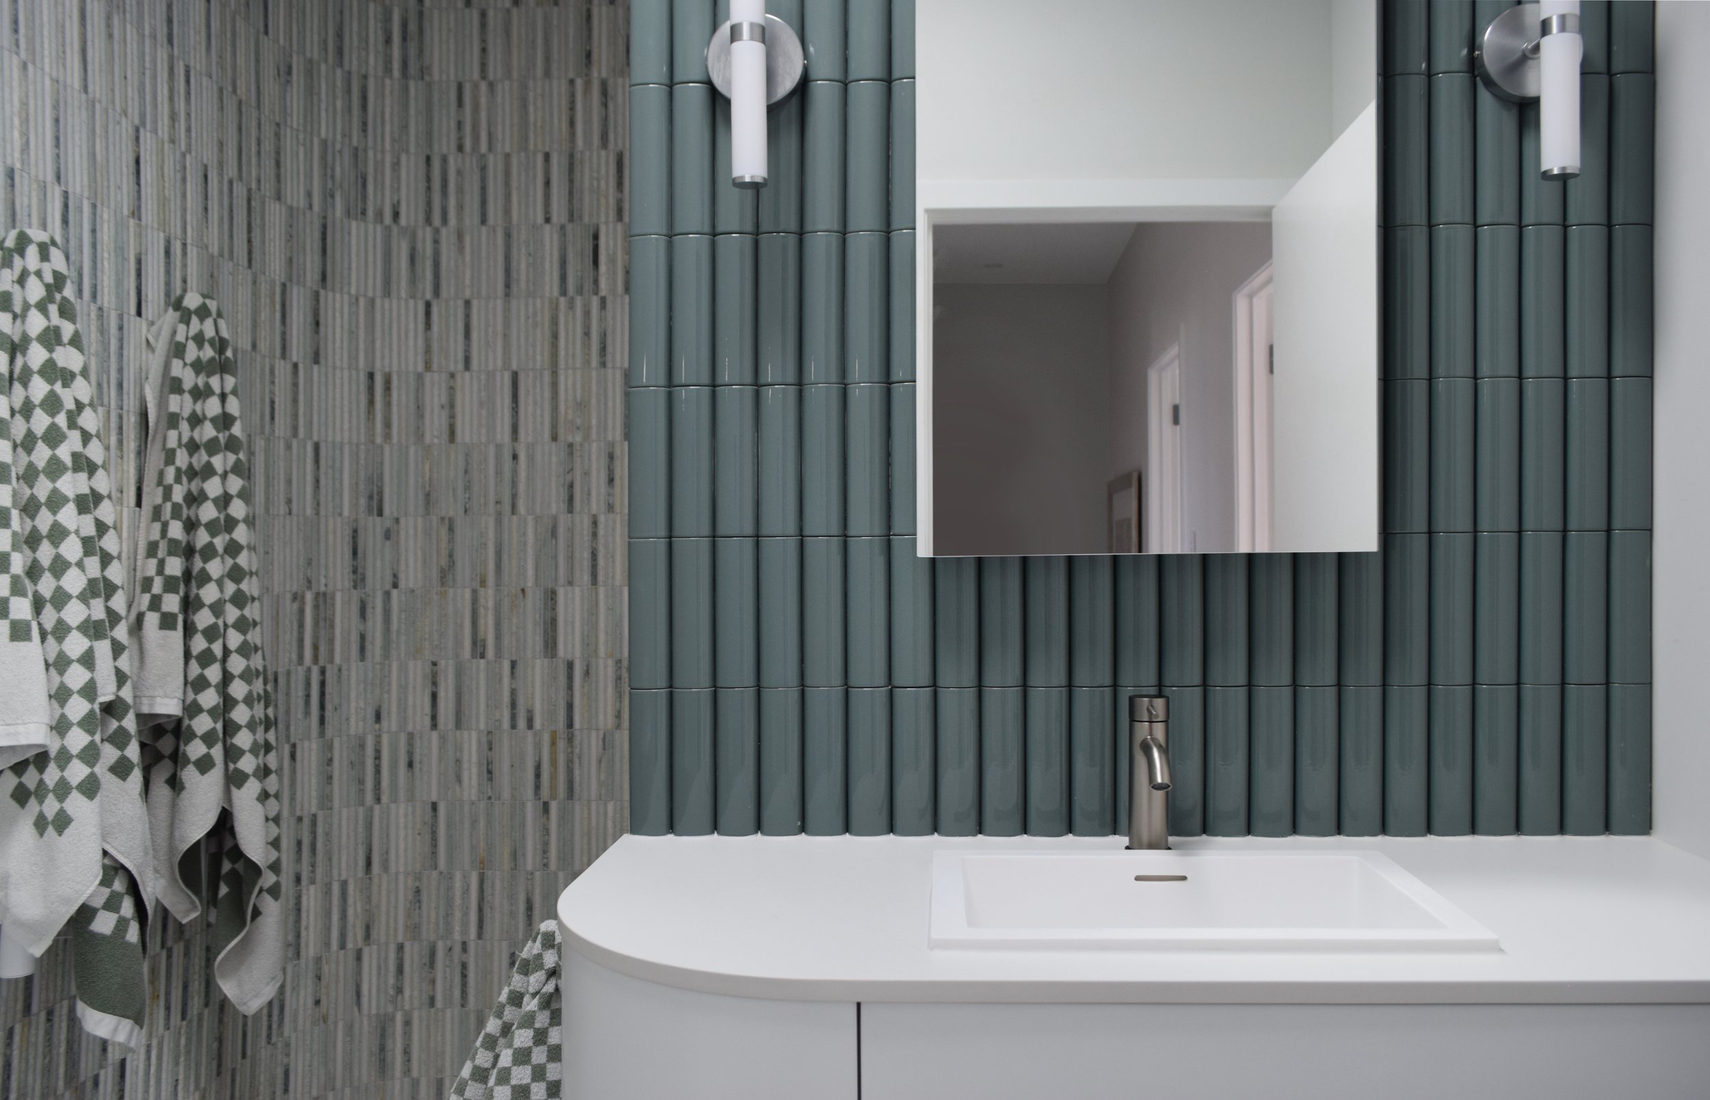
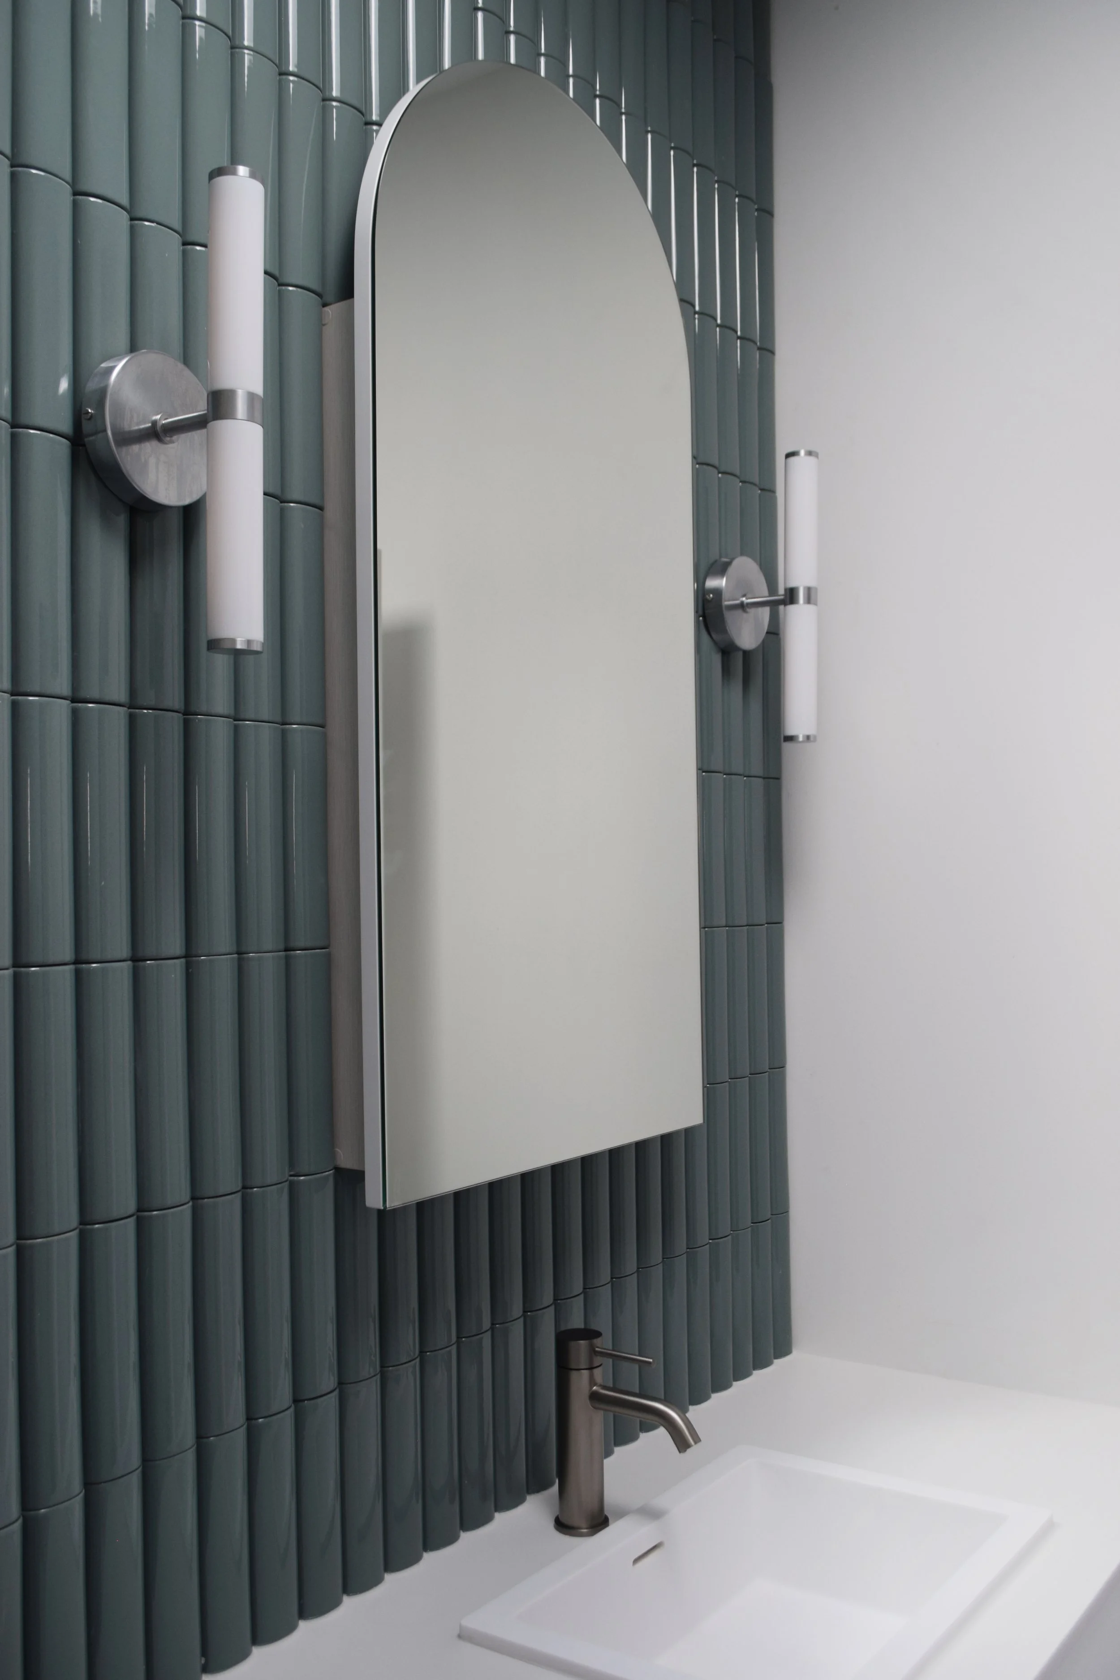
“When the bathroom door is open, you see this wall immediately from the staircase, so we had to create a moment,” Nichole says.
By hiding the shower behind the vanity wall, everyday clutter stays completely out of sight, leaving a clean, practical statement piece.
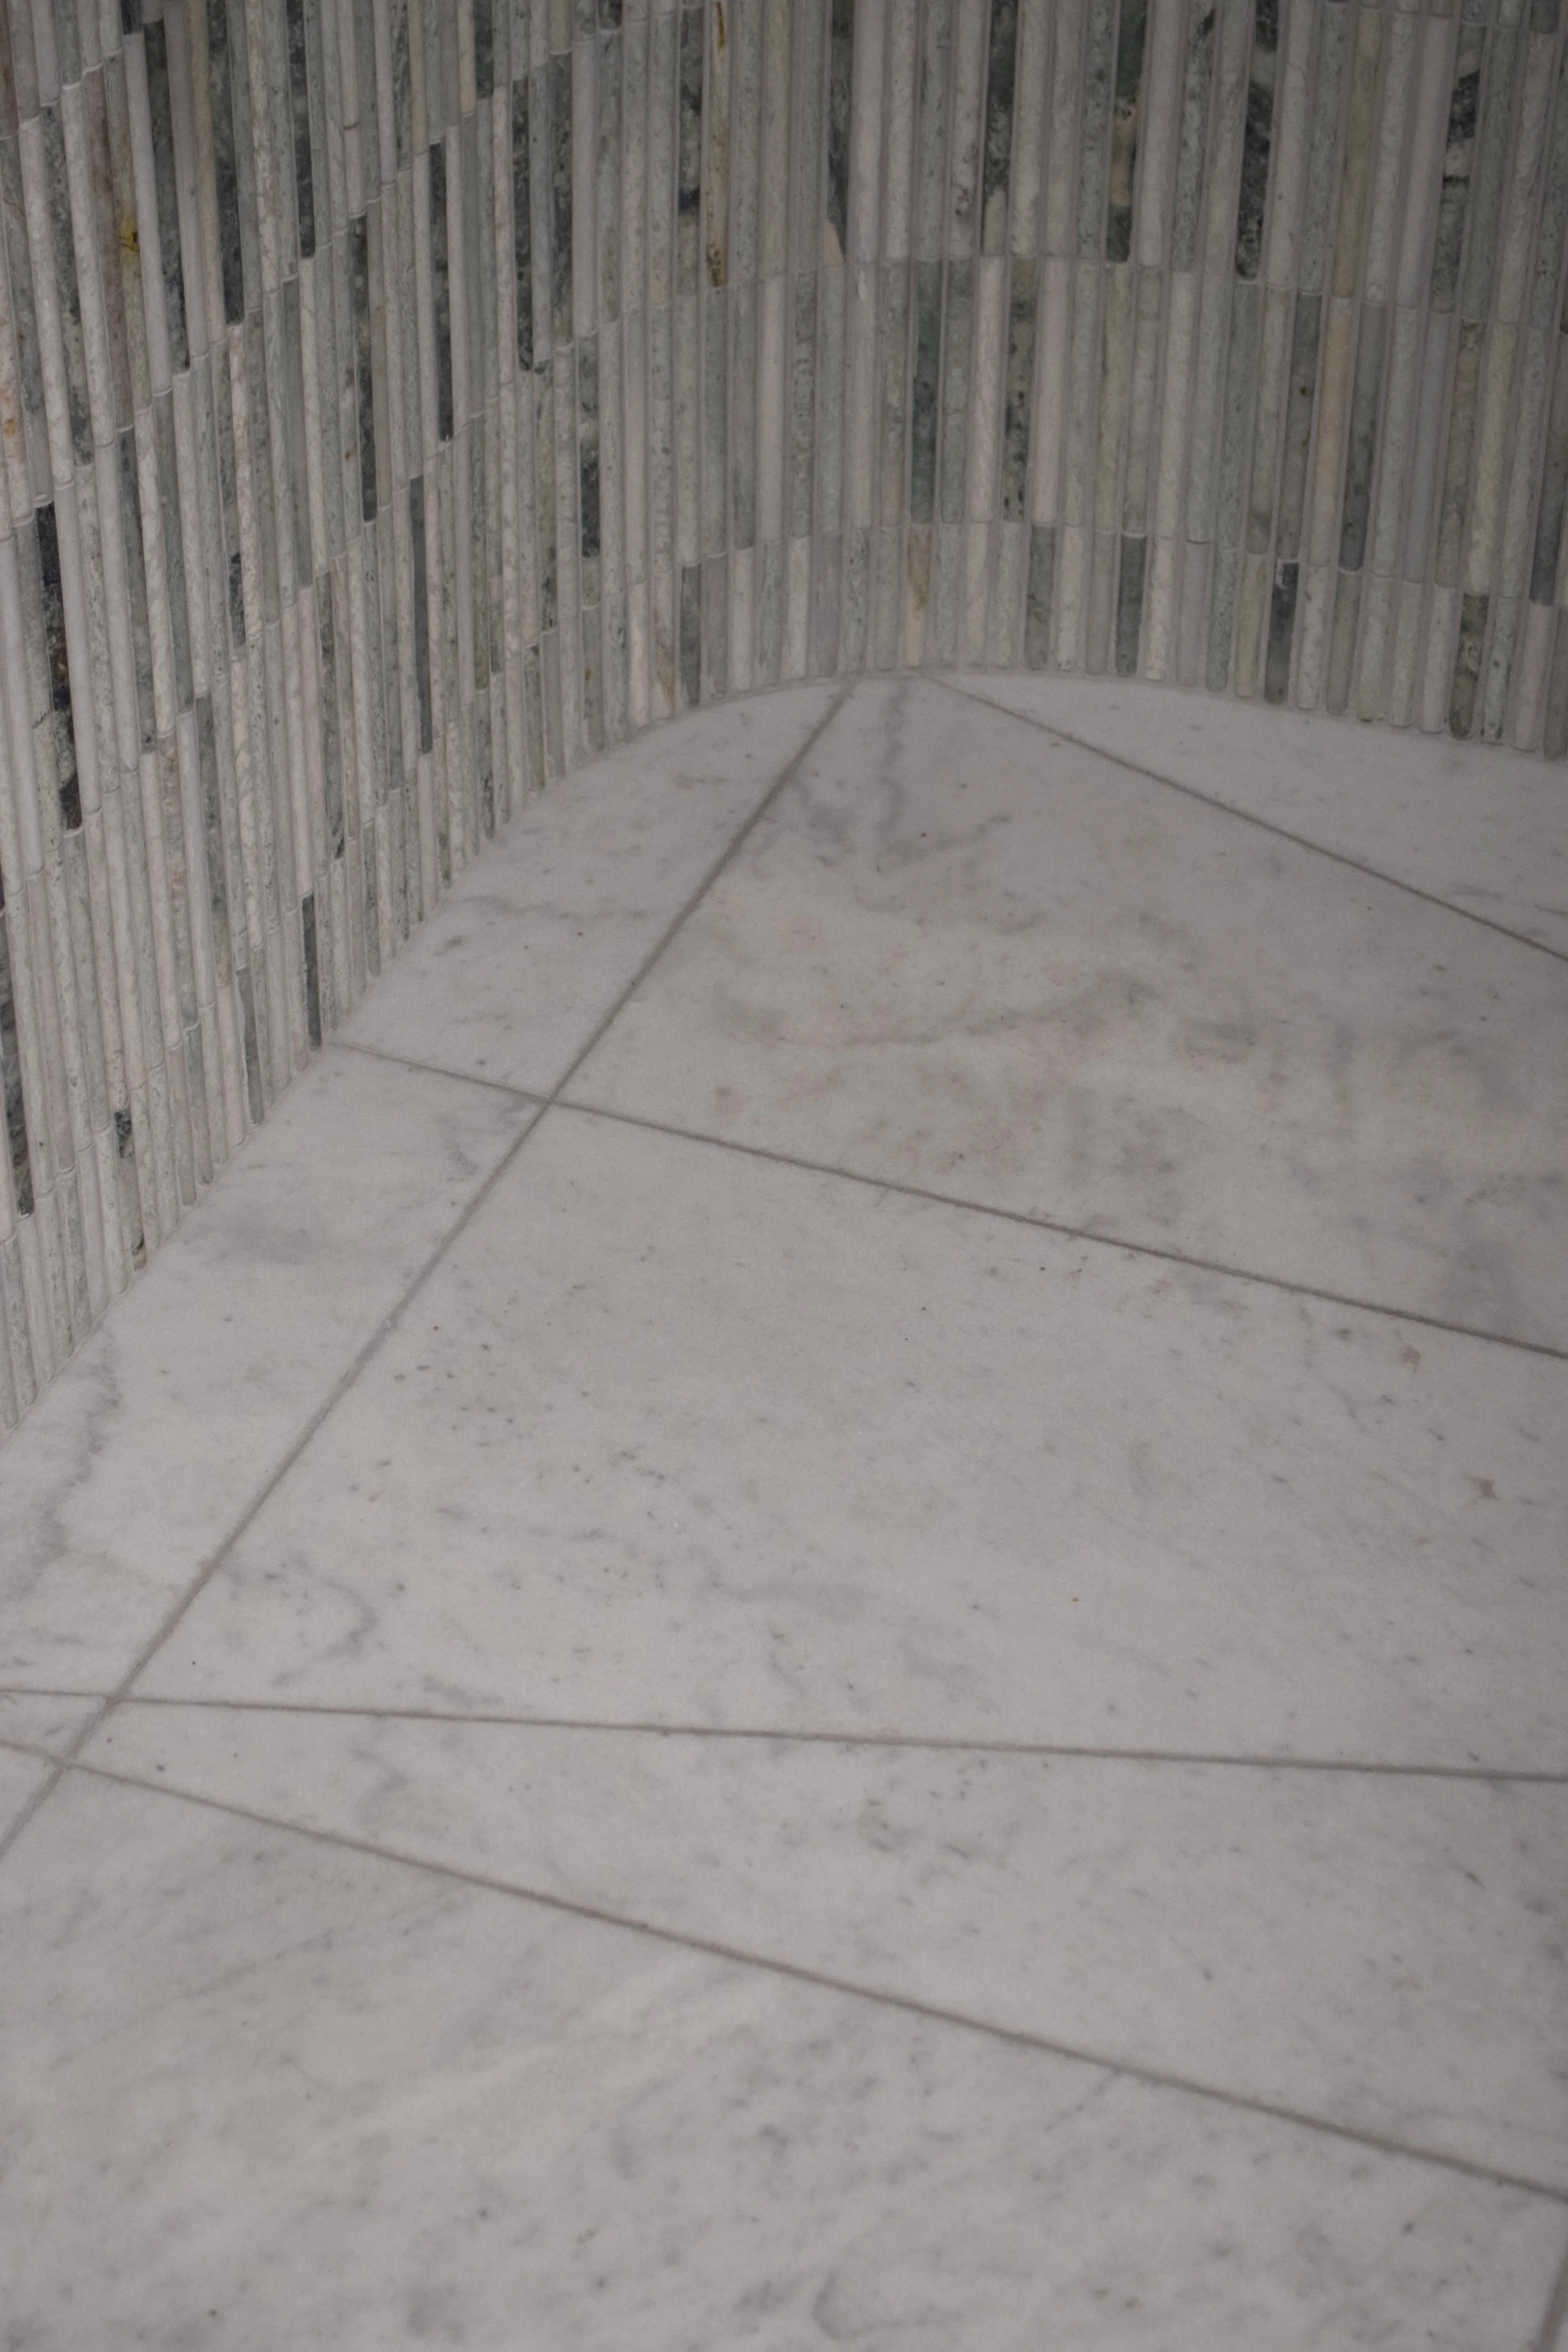
Subtle curves on both the vanity end and the shower wall soften the room, drawing the eye back smoothly so the space feels fluid and easy to move through, not sharp or jarring.
-
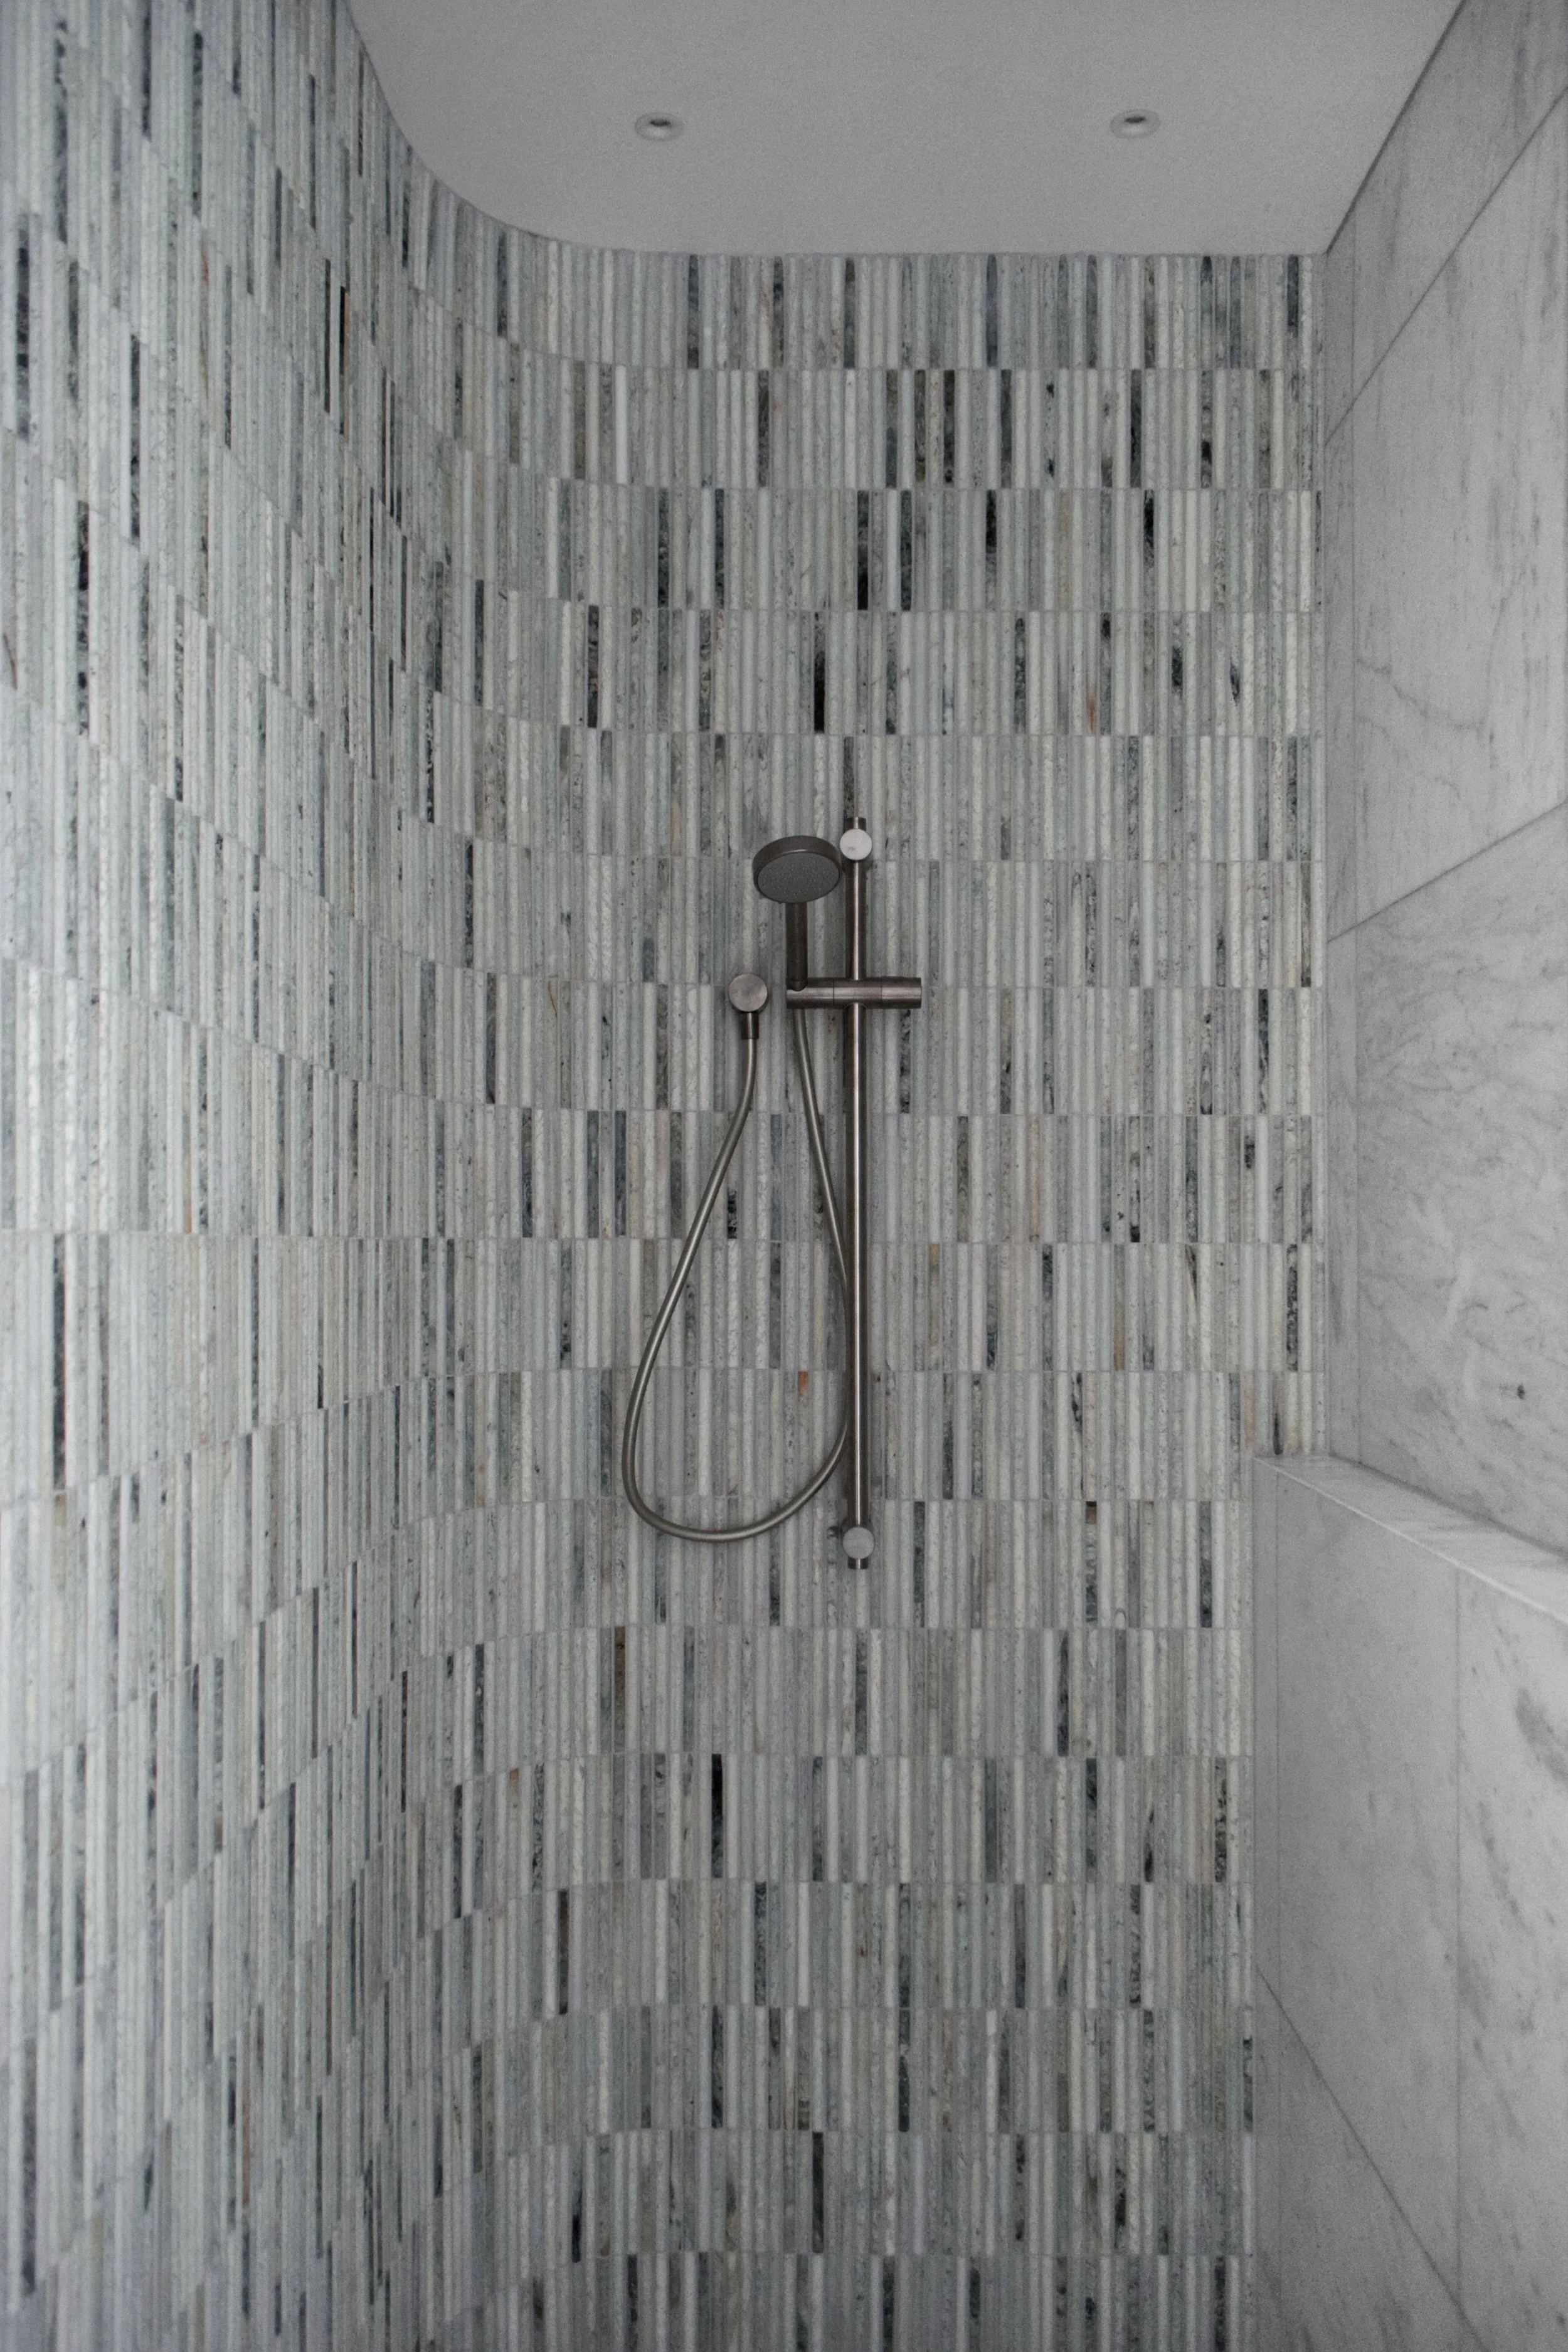
Designing a shared bathroom that never feels crowded
“A beautiful bathroom still has to handle real life,” Nichole says.
By hiding the shower behind the vanity and tucking the toilet out of sight, the layout allows two people to use the space at the same time without crossing paths.
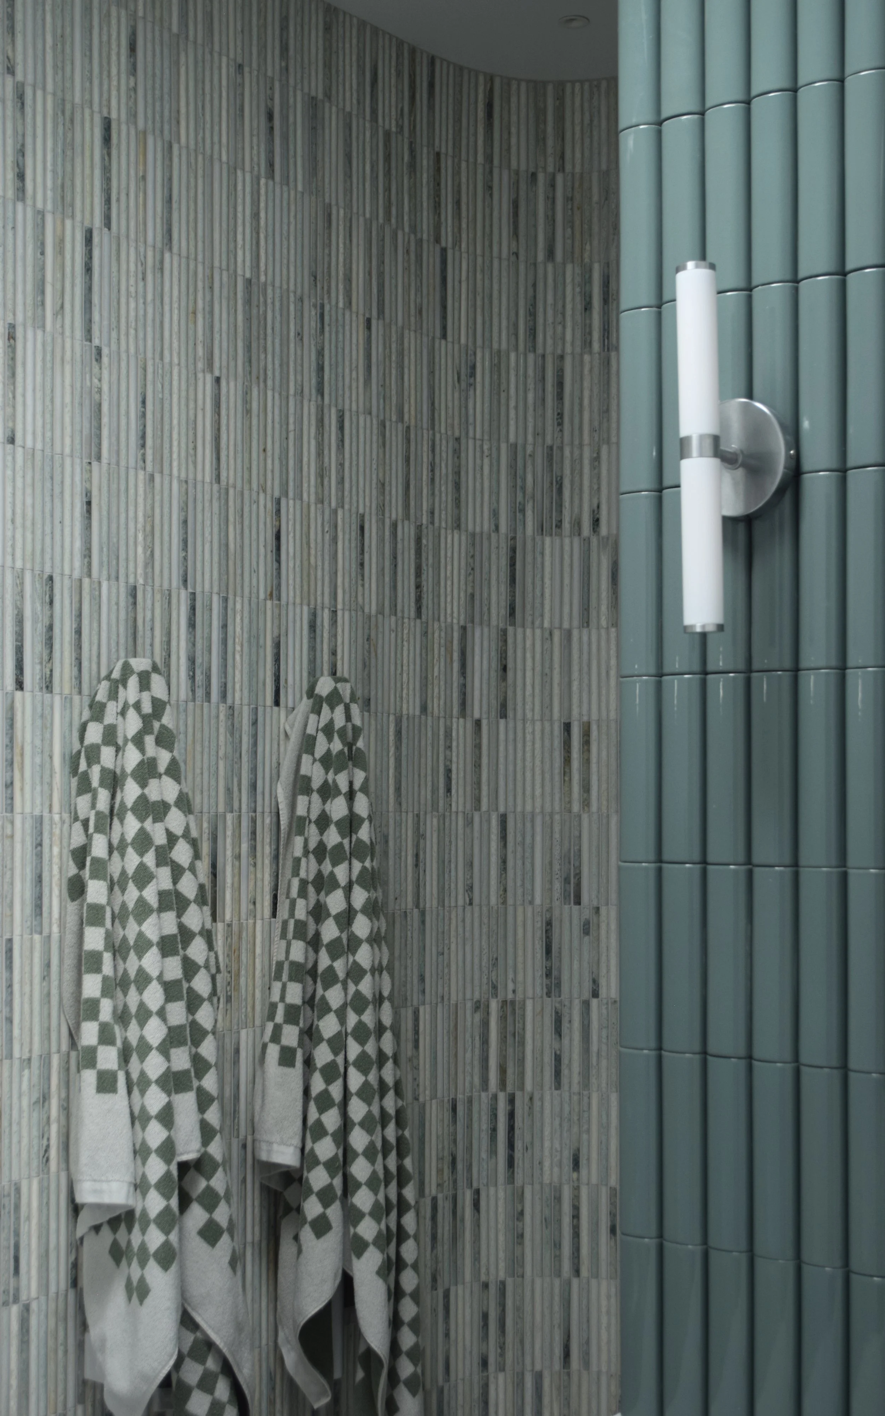
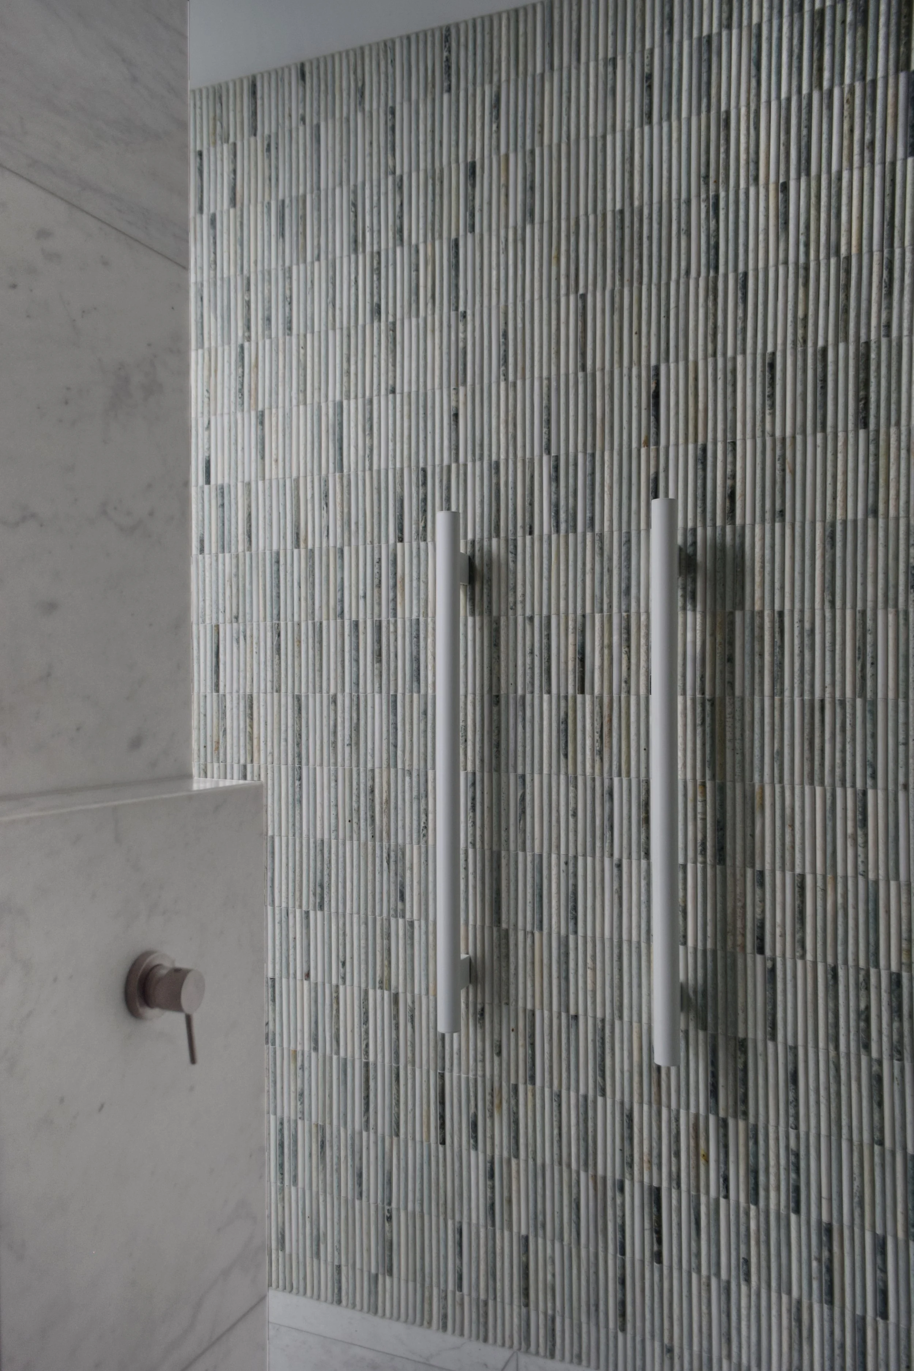
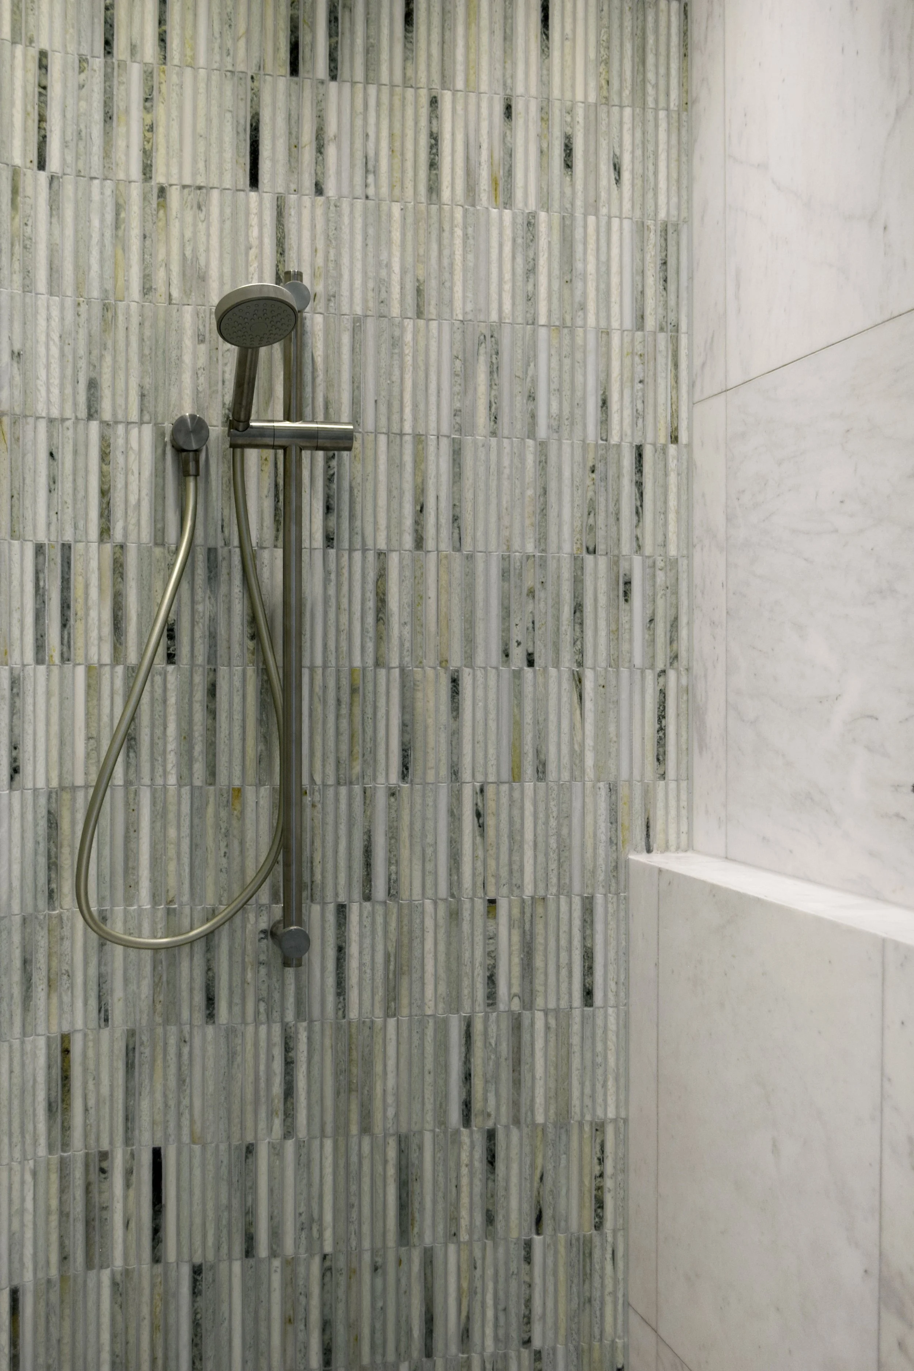
The curves carry through into the shower so the long room feels fluid rather than like a narrow hallway. A full length ledge provides generous, easy to clean storage for family or guests, proving the room was engineered for effortless daily function before a single tile was chosen.
NICHOLE’S SCOPE OF WORK
Spatial planning to optimise the existing footprint
Custom joinery and vanity design
Detailed, builder-ready construction drawings
Lighting and electrical layout design
Material and finish selection support
On-site trade collaboration for a flawless execution
LOCATION
Bluff Hill, Napier, Hawke's Bay
Meet Nichole
Nichole’s a design magician who sees what others can’t, providing solutions others can’t see that save clients time, money, and leave them with a home that matches their investment.
She takes hard‑to‑run, tricky, “where do I even start?” homes and shows you the potential behind them, then gives you clear steps so you feel confident, clear, and in control.