NAPIER, HAWKES BAY
Drenched in Terracotta
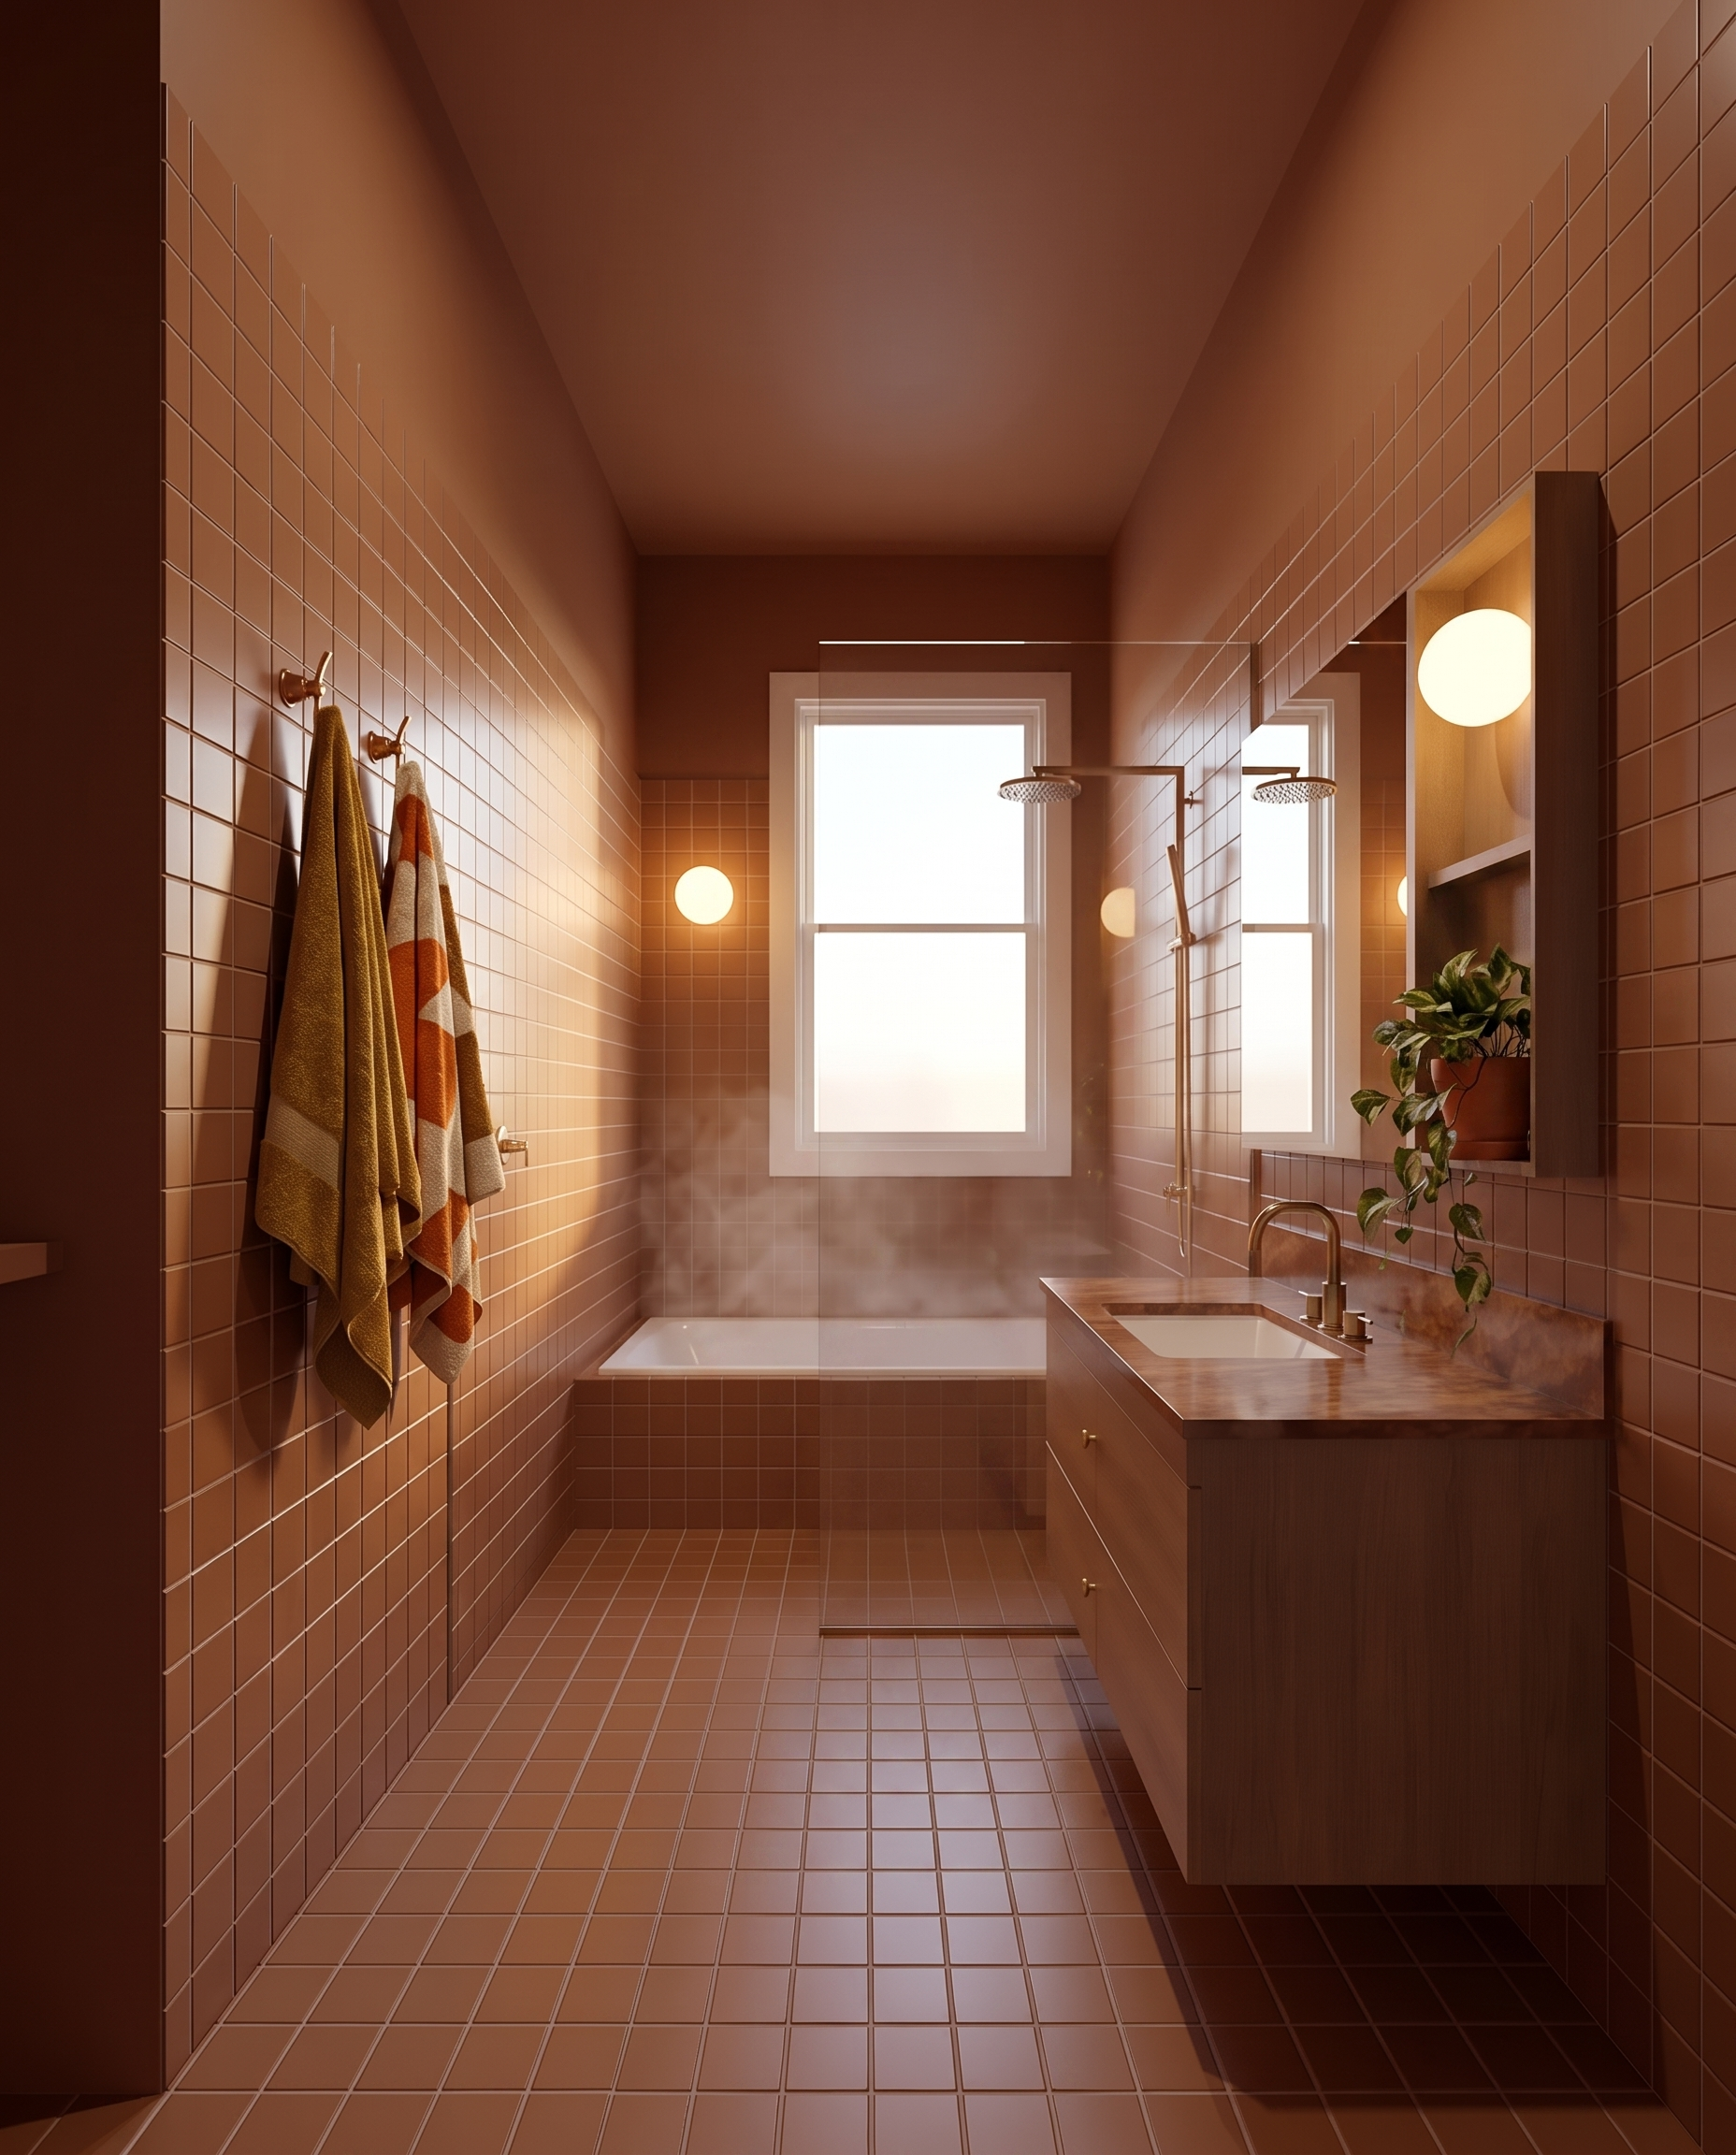
A fully reimagined mid-century family bathroom, where I transformed a dark, south-facing layout into a warm, terracotta-drenched retreat that finally justifies the investment. Below, I’ll walk you through the reworked floor plan, the design vision, and how it all comes together in the finished space.
Reworking the floor plan to maximize the investment
Bypassing the easy route to create a warm, expansive family retreat.
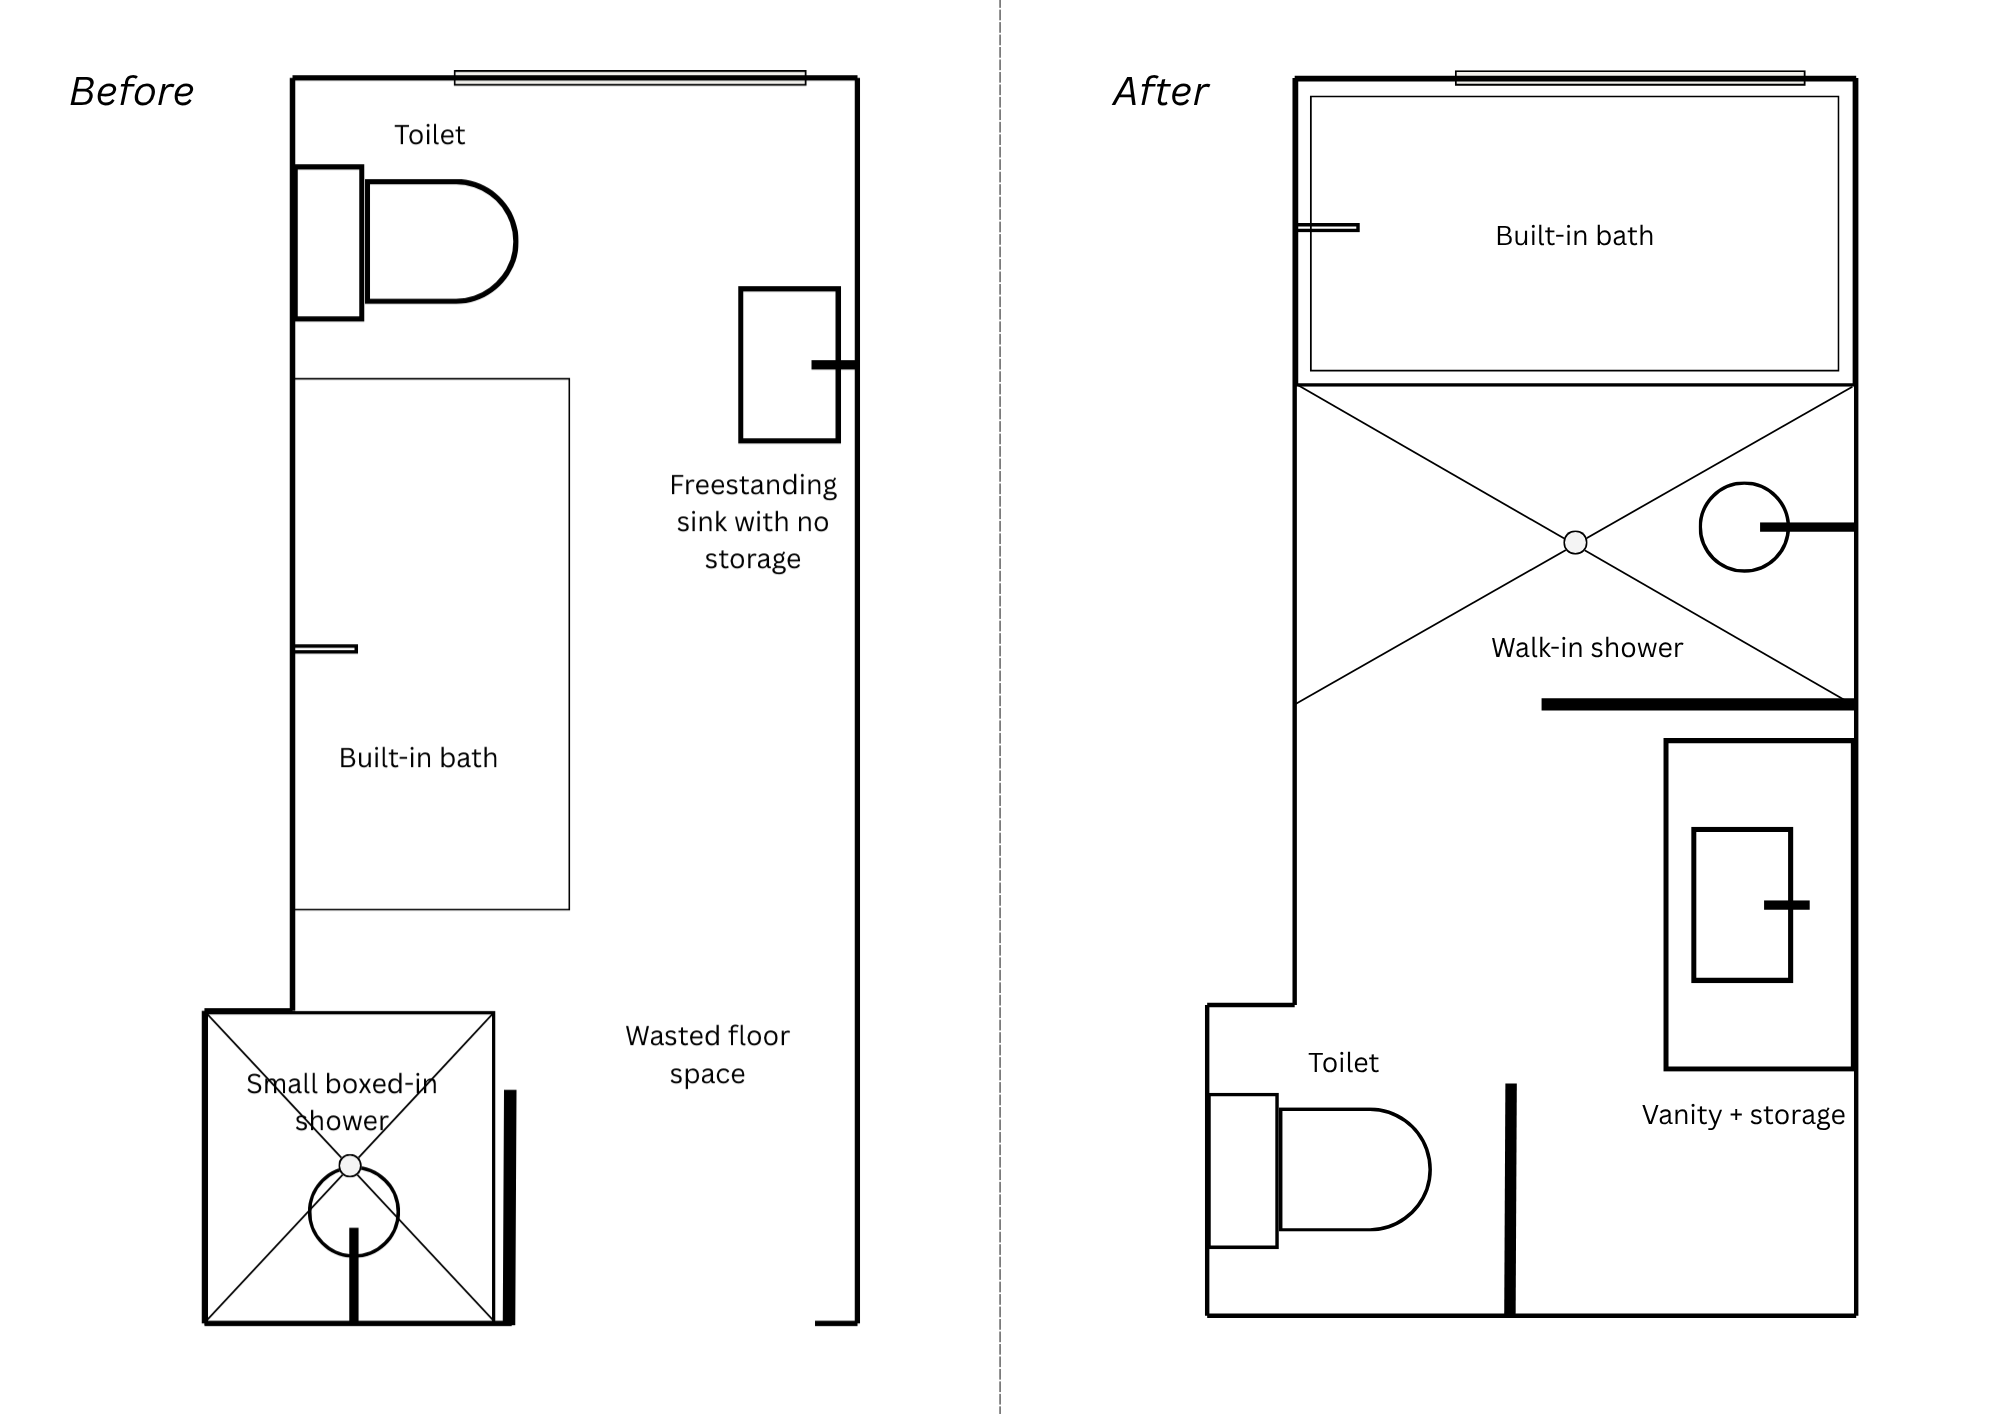
The original bathroom was a long, narrow space that felt undeniably cold and dark on the south side of the house. There was an option to avoid council consent by keeping the existing footprint and using off-the-shelf products, but a compromised layout would have hidden the true value of the renovation.
"They would have spent a significant amount of money on a room that still felt cramped and uninspired," Nichole says.
While adding physical square metres wasn't an option, taking the time to go through the consent process allowed for a total reconfiguration. By completely reworking the floor plan and wrapping the room in a rich terracotta palette, the formerly gloomy space now feels substantially larger, warmer, and perfectly aligned with the home's value.
Transforming a cold footprint into a warm Mid-Century Modern retreat
-
Correcting a compromised renovation
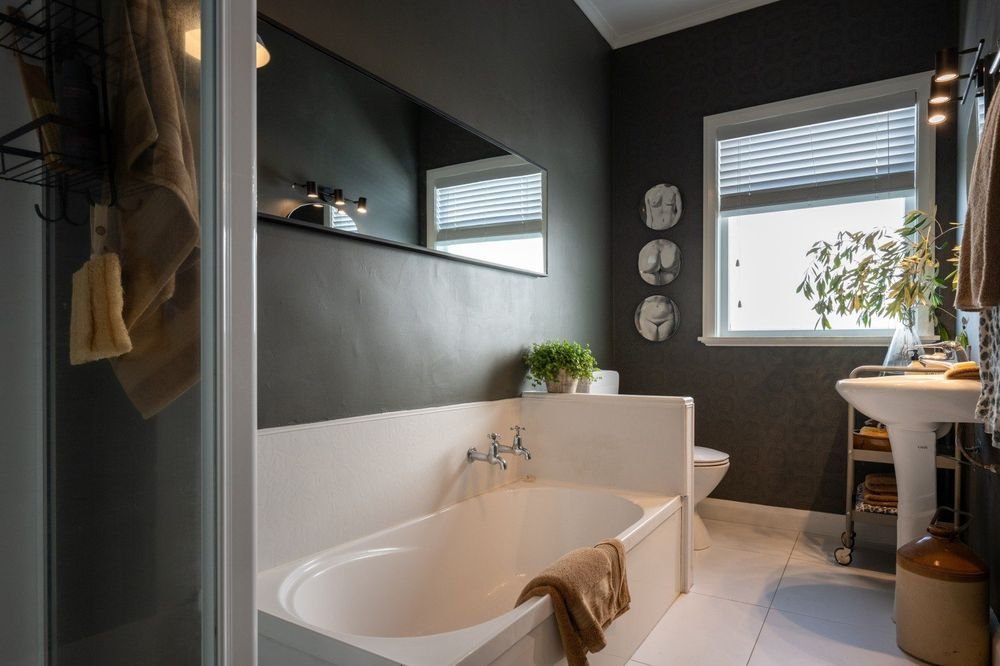
“Previous owners had tried to modernize the bathroom, but in doing so, they stripped out all the mid-century character and left it feeling dated and cold,” Nichole says.
Because it sits on the south side of the home, the original layout felt particularly gloomy. The focus was to design a layout that brought back the home’s inherent warmth, replacing the harsh, disjointed previous renovation with a space that feels like it has always belonged.
-
Colour-drenching to expand the space
“We couldn’t make the bathroom physically bigger, so we used a single, continuous colour to blur the visual boundaries and make it feel much more expansive,” Nichole says.
By drenching the entire room in rich terracotta, the space is no longer cut up by contrasting lines or finishes. This unified approach not only makes the narrow footprint feel substantially larger, but it immediately transforms a historically cold, south-facing room into a cozy, inviting retreat.
NICHOLE’S SCOPE OF WORK
Spatial planning to optimise the existing footprint
Custom joinery and cabinetry design
Detailed, builder-ready construction drawings
Cabinetry lighting and electrical layout design
Material and finish selection
On-site trade collaboration for a flawless execution
LOCATION
Napier South, Napier, Hawke's Bay
Meet Nichole
Nichole’s a design magician who sees what others can’t, providing solutions others can’t see that save clients time, money, and leave them with a home that matches their investment.
She takes hard‑to‑run, tricky, “where do I even start?” homes and shows you the potential behind them, then gives you clear steps so you feel confident, clear, and in control.