NAPIER, HAWKES BAY
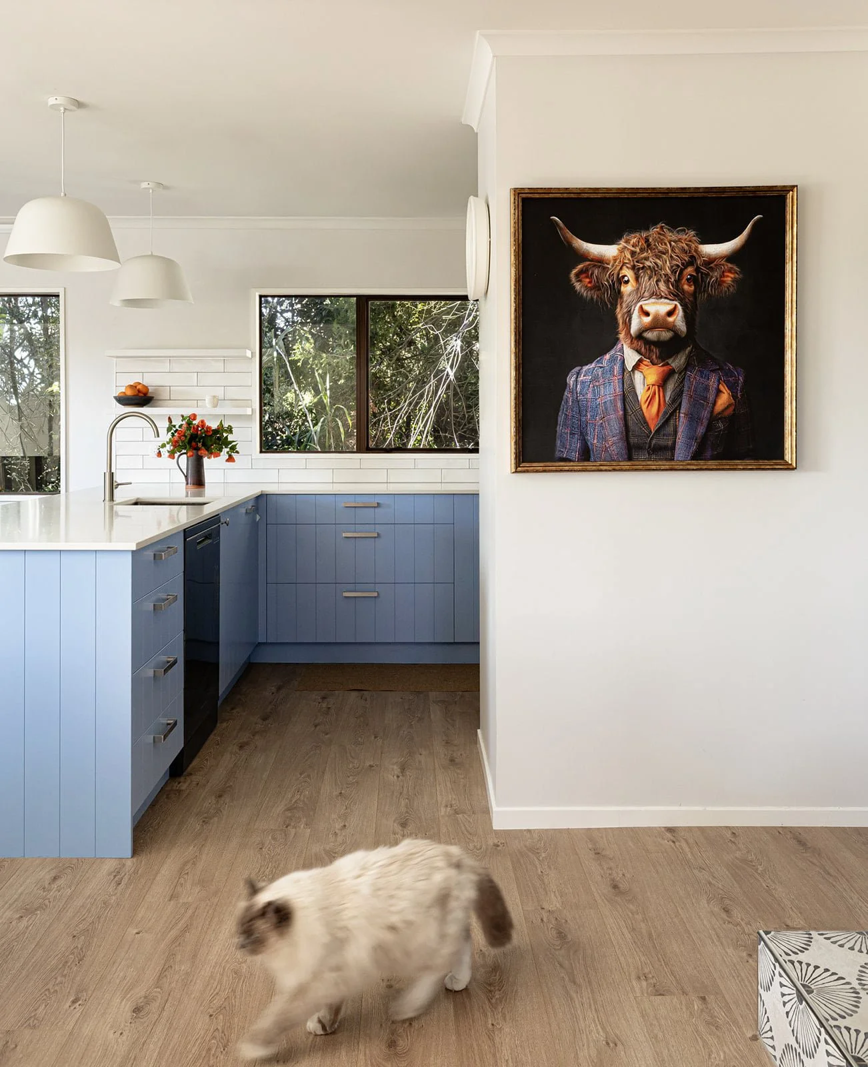
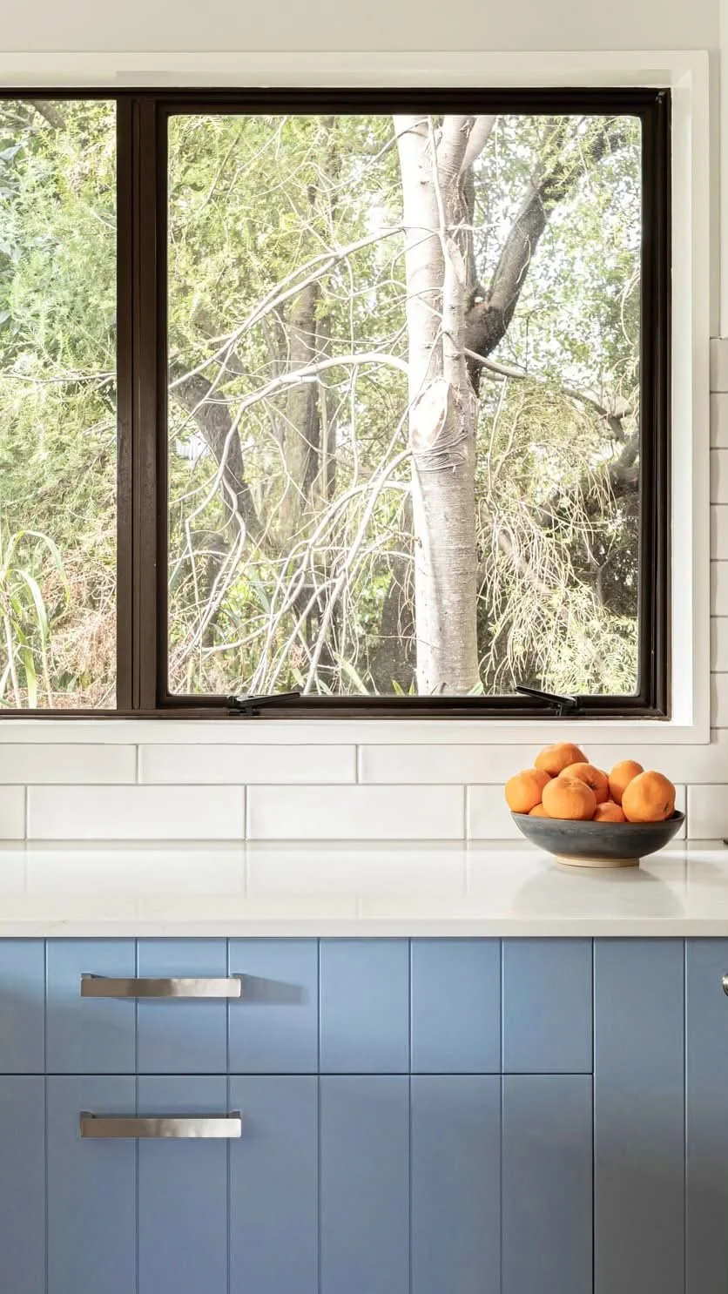
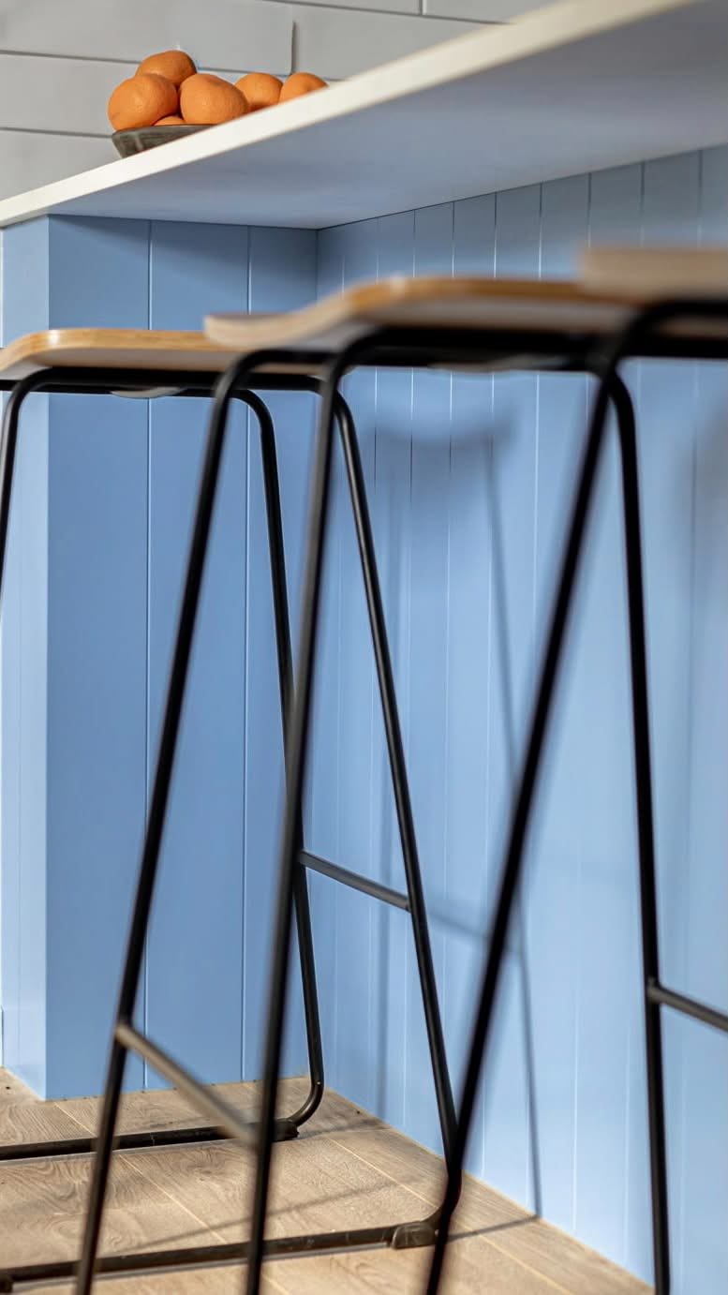
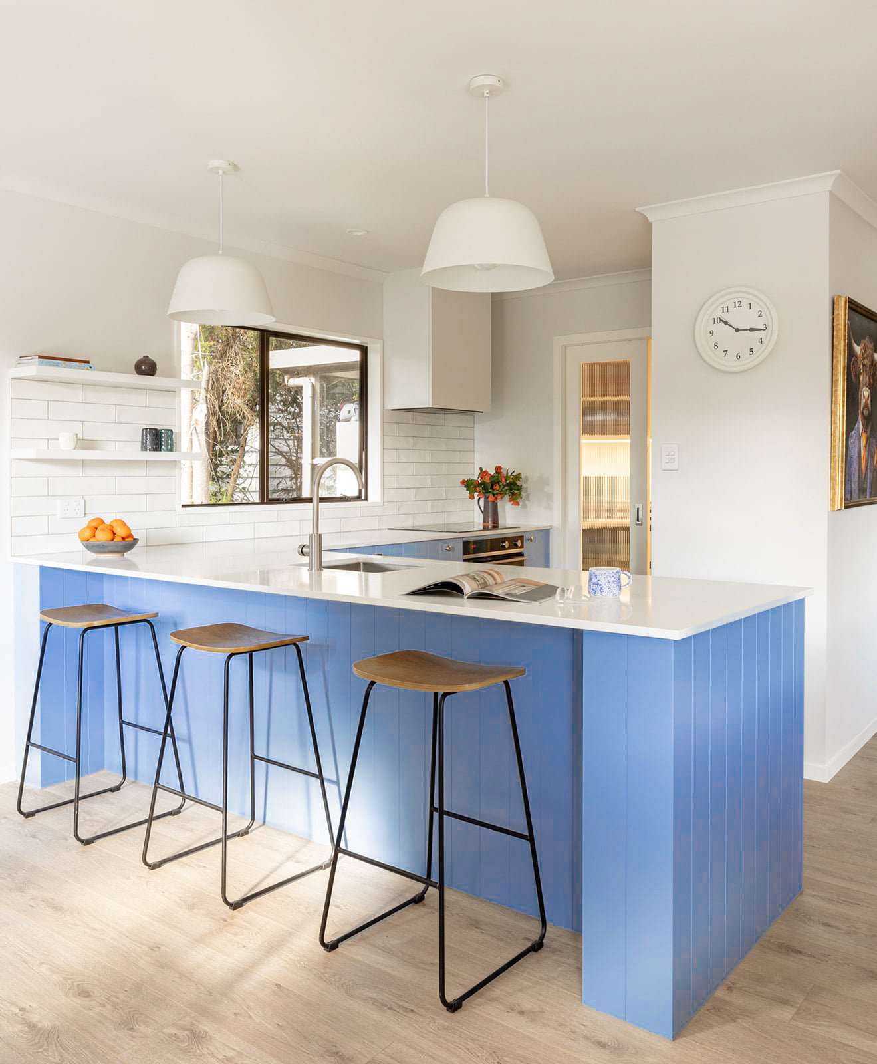
Out of the Blue
A little unexpected, a little playful.
Something that takes you by surprise in the best possible way.
Reworking the floor plan
for connection and cooking
-
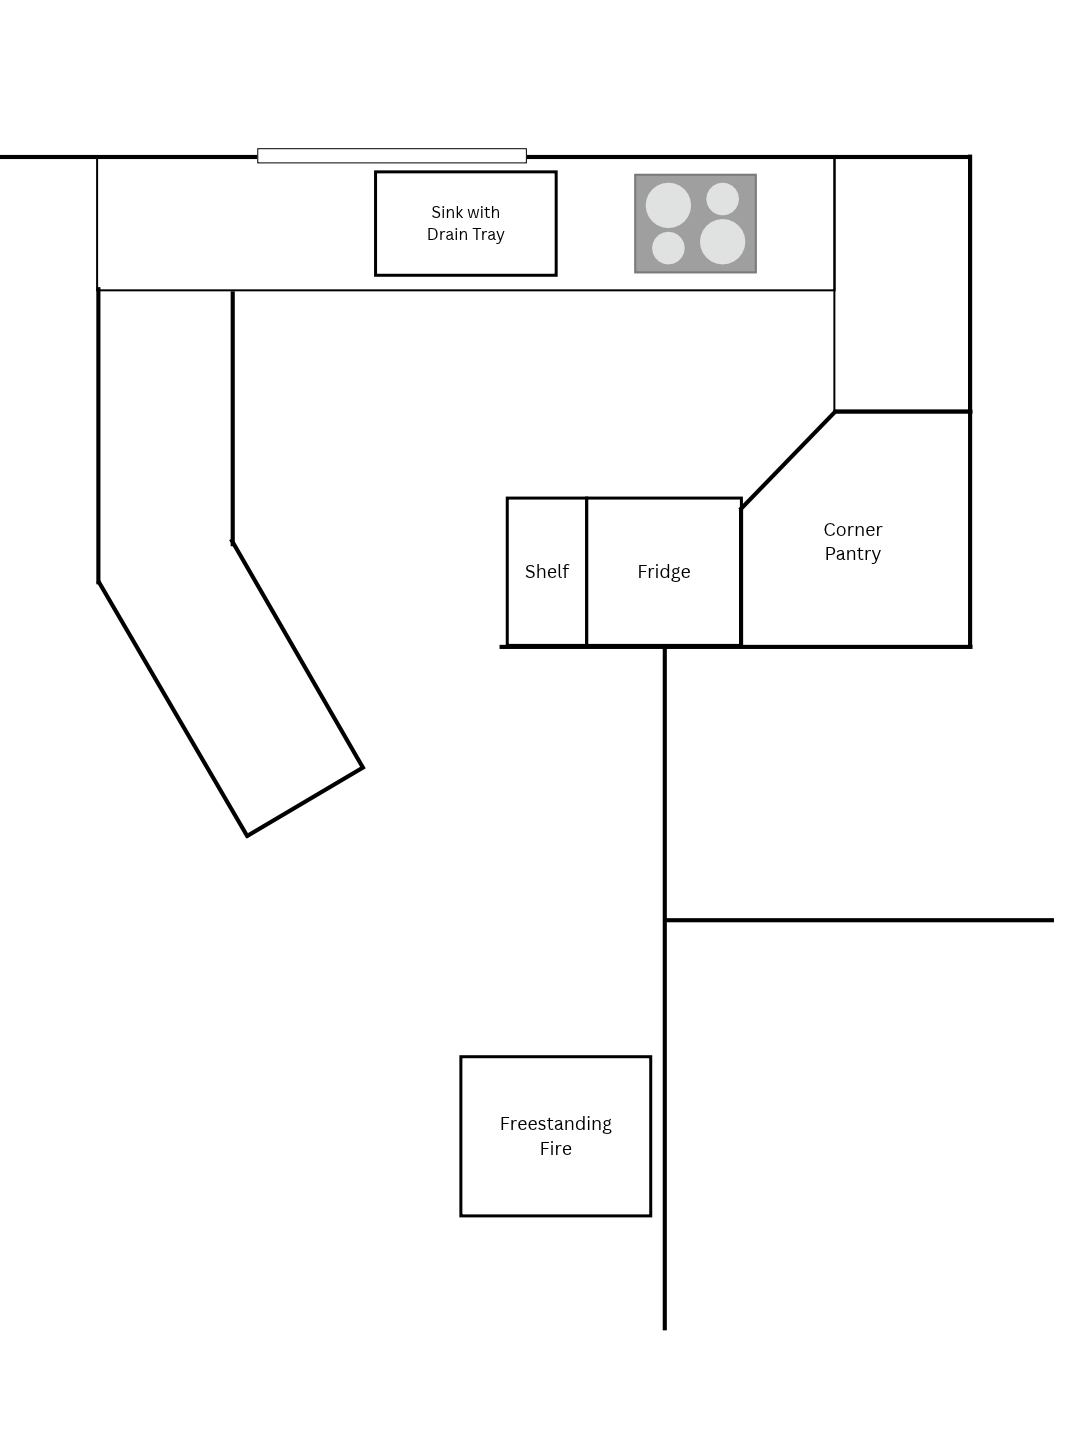
The original kitchen was long, narrow and dark, with a layout that felt like a hallway. Limited bench space between the sink and cooktop meant everything piled up in the same spot, while cooking meant facing away from the family.
She wanted a bigger kitchen with more storage, somewhere everyone could comfortably spend time together.
-
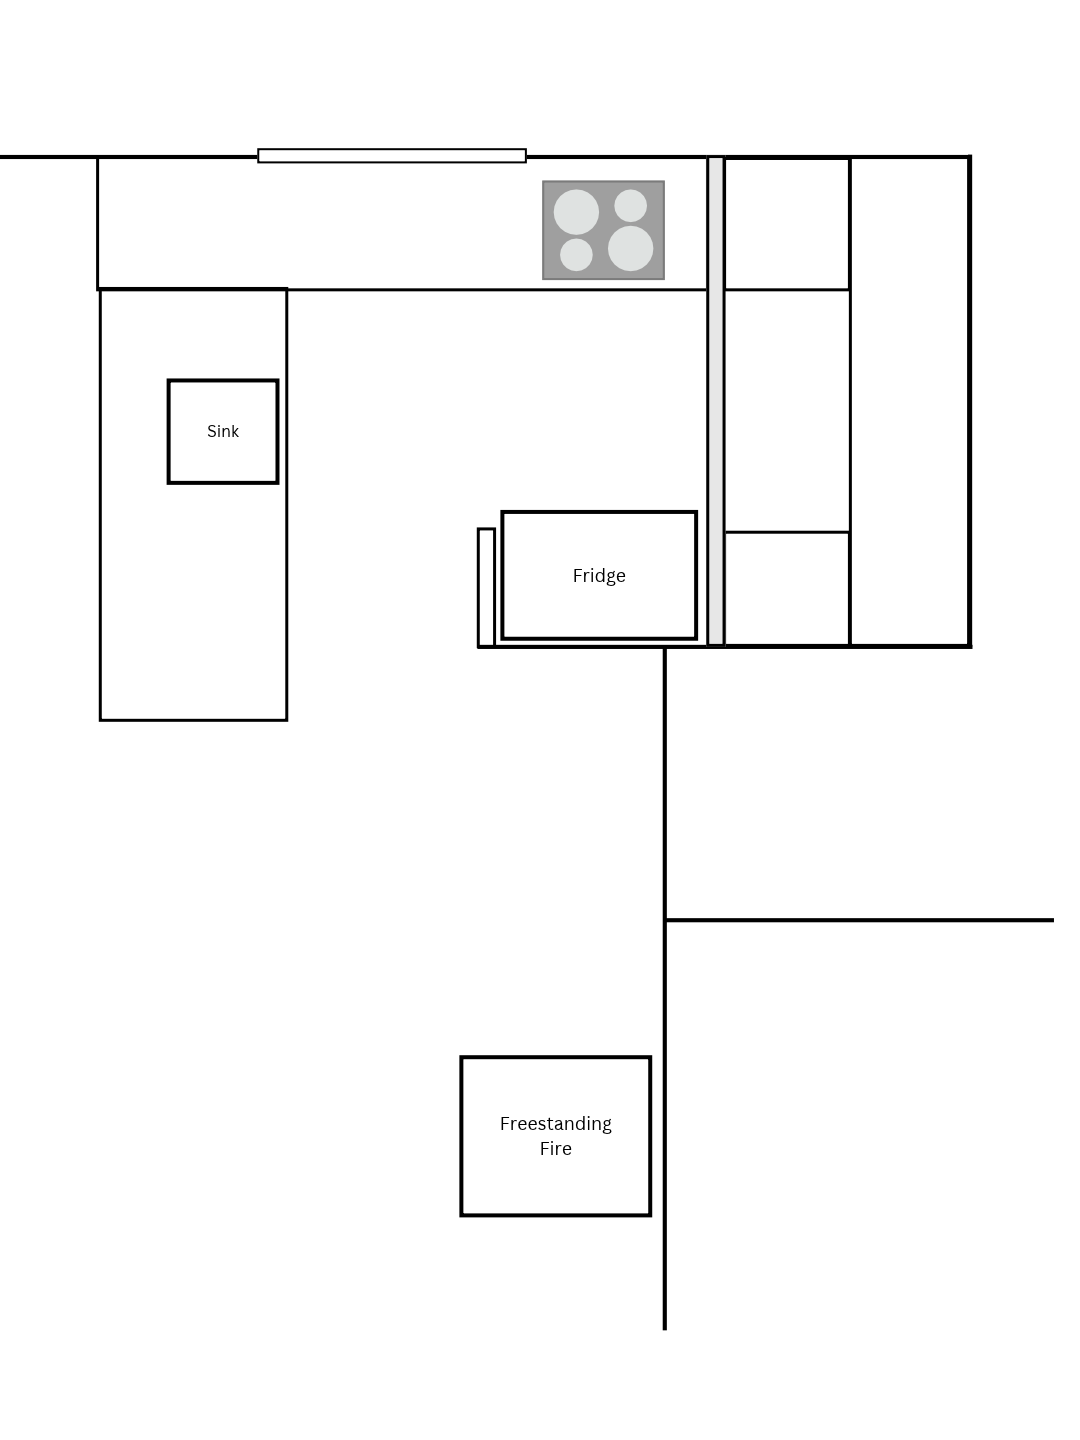
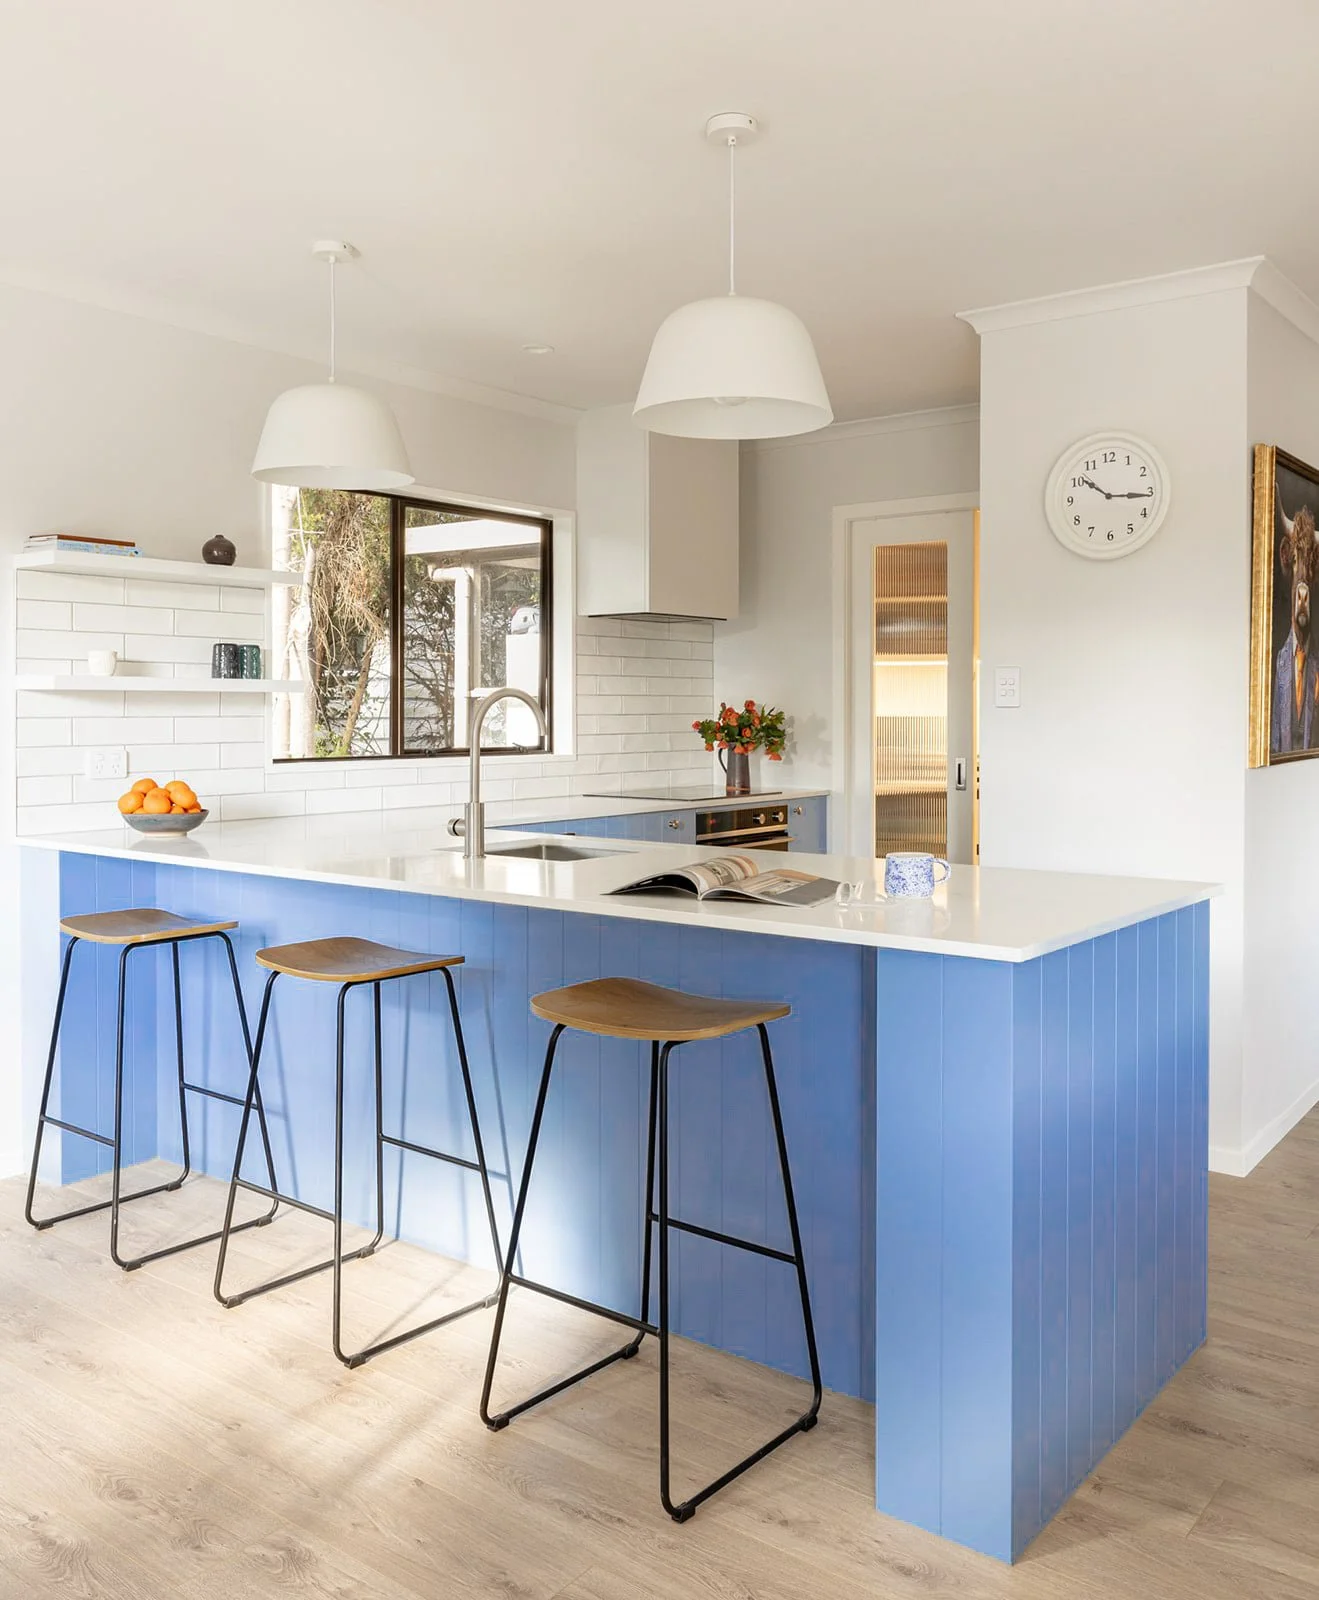
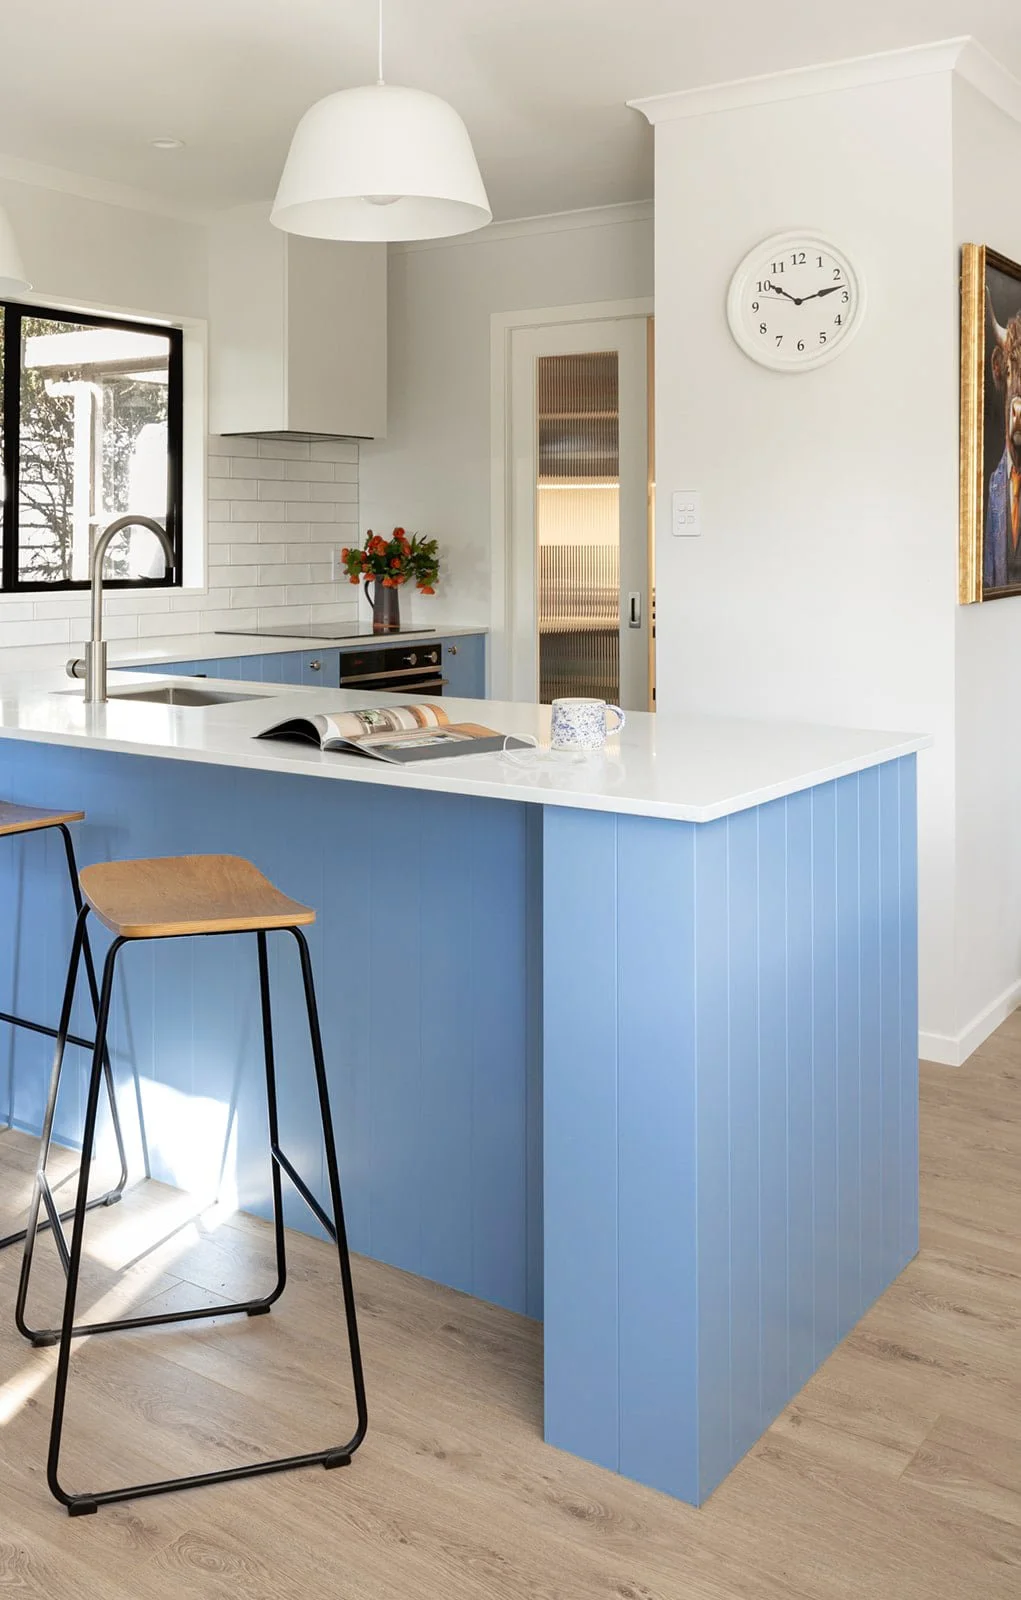
Bringing the kitchen closer to the living area made cooking part of family time. There’s now room for two people to cook comfortably, bench space where it’s needed and a layout that makes cleaning up easier.
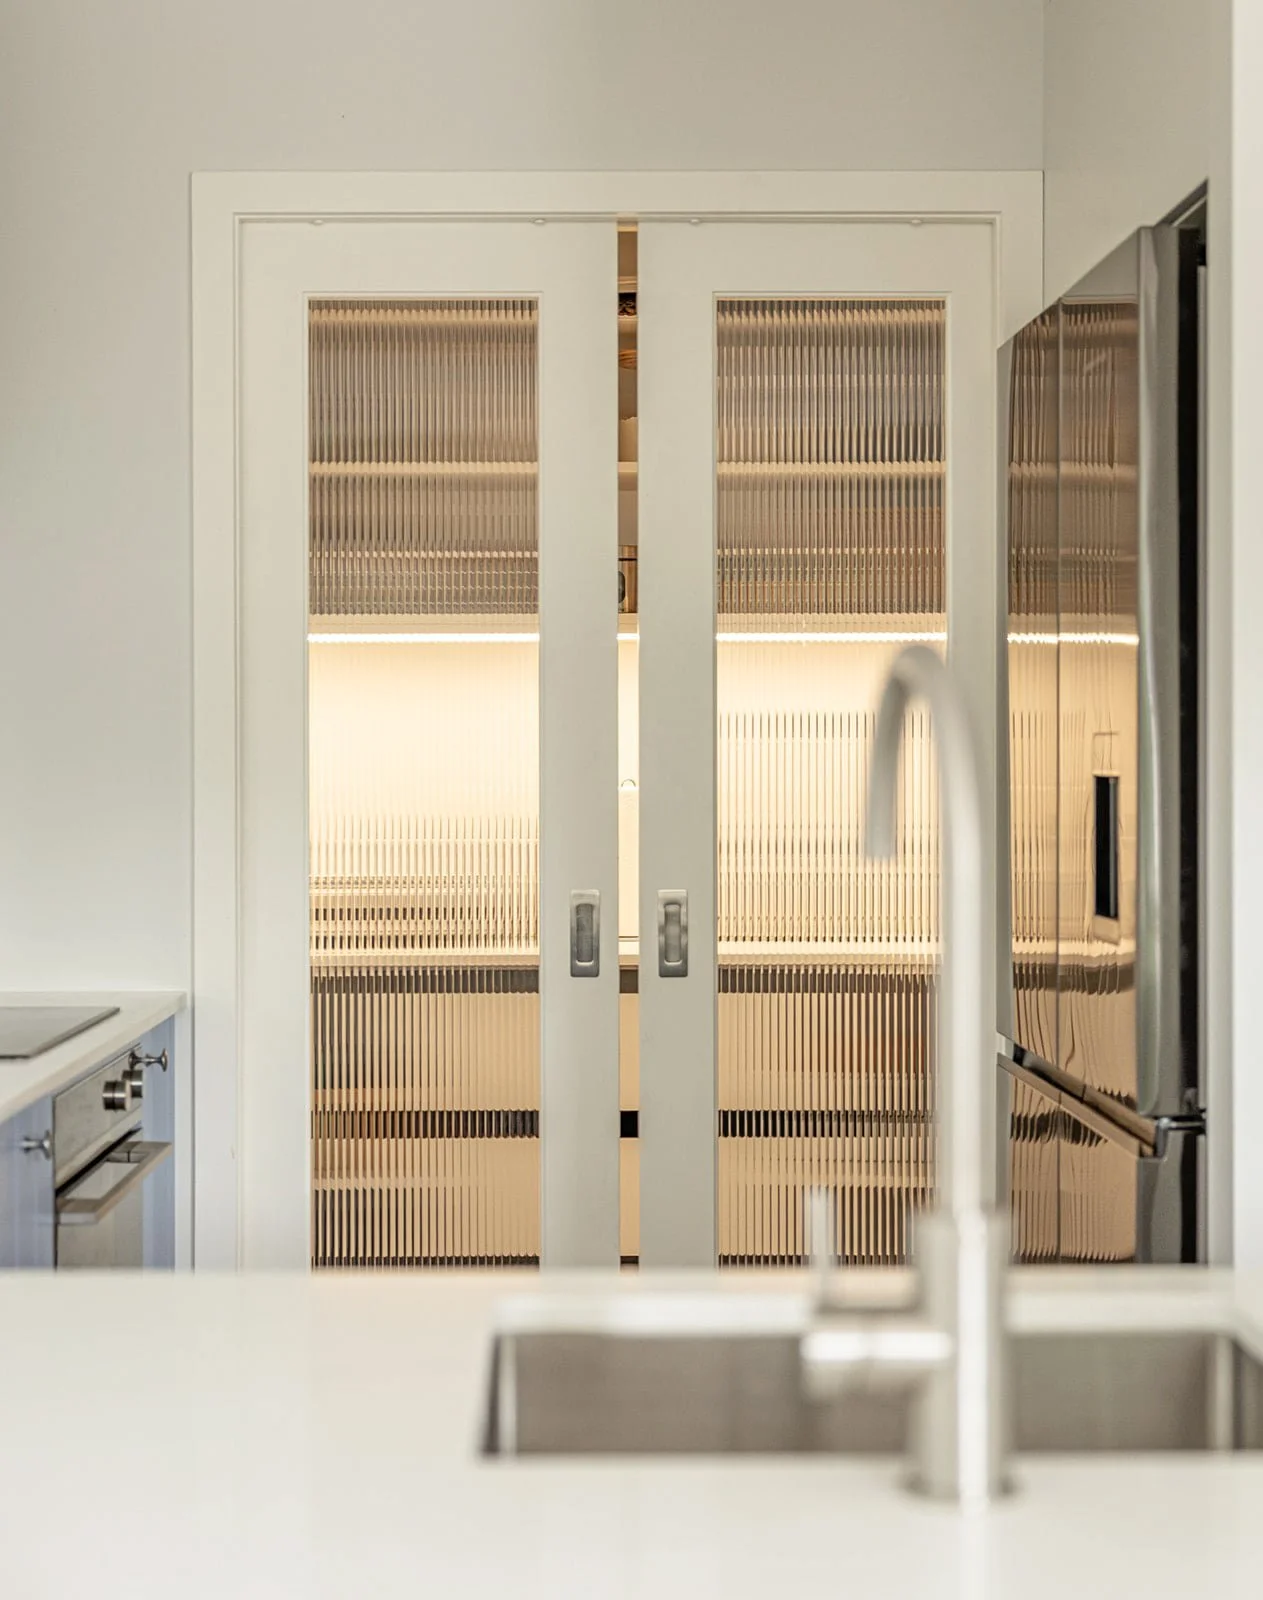
The walk-in pantry holds appliances and larger grocery shops for life out of town, leaving the kitchen clear and welcoming. A space everyone can enjoy together.

NICHOLE’S SCOPE OF WORK
Spatial planning to optimise the existing footprint
Custom joinery and cabinetry design
Detailed, builder-ready construction drawings
Cabinetry lighting and electrical layout design
Material, colour, and finishes selections
Curtains and soft furnishings
On-site trade collaboration for a flawless execution
LOCATION
Te Awanga, Hawke's Bay
Meet Nichole
Nichole’s a design magician who sees what others can’t, providing solutions others can’t see that save clients time, money, and leave them with a home that matches their investment.
She takes hard‑to‑run, tricky, “where do I even start?” homes and shows you the potential behind them, then gives you clear steps so you feel confident, clear, and in control.