
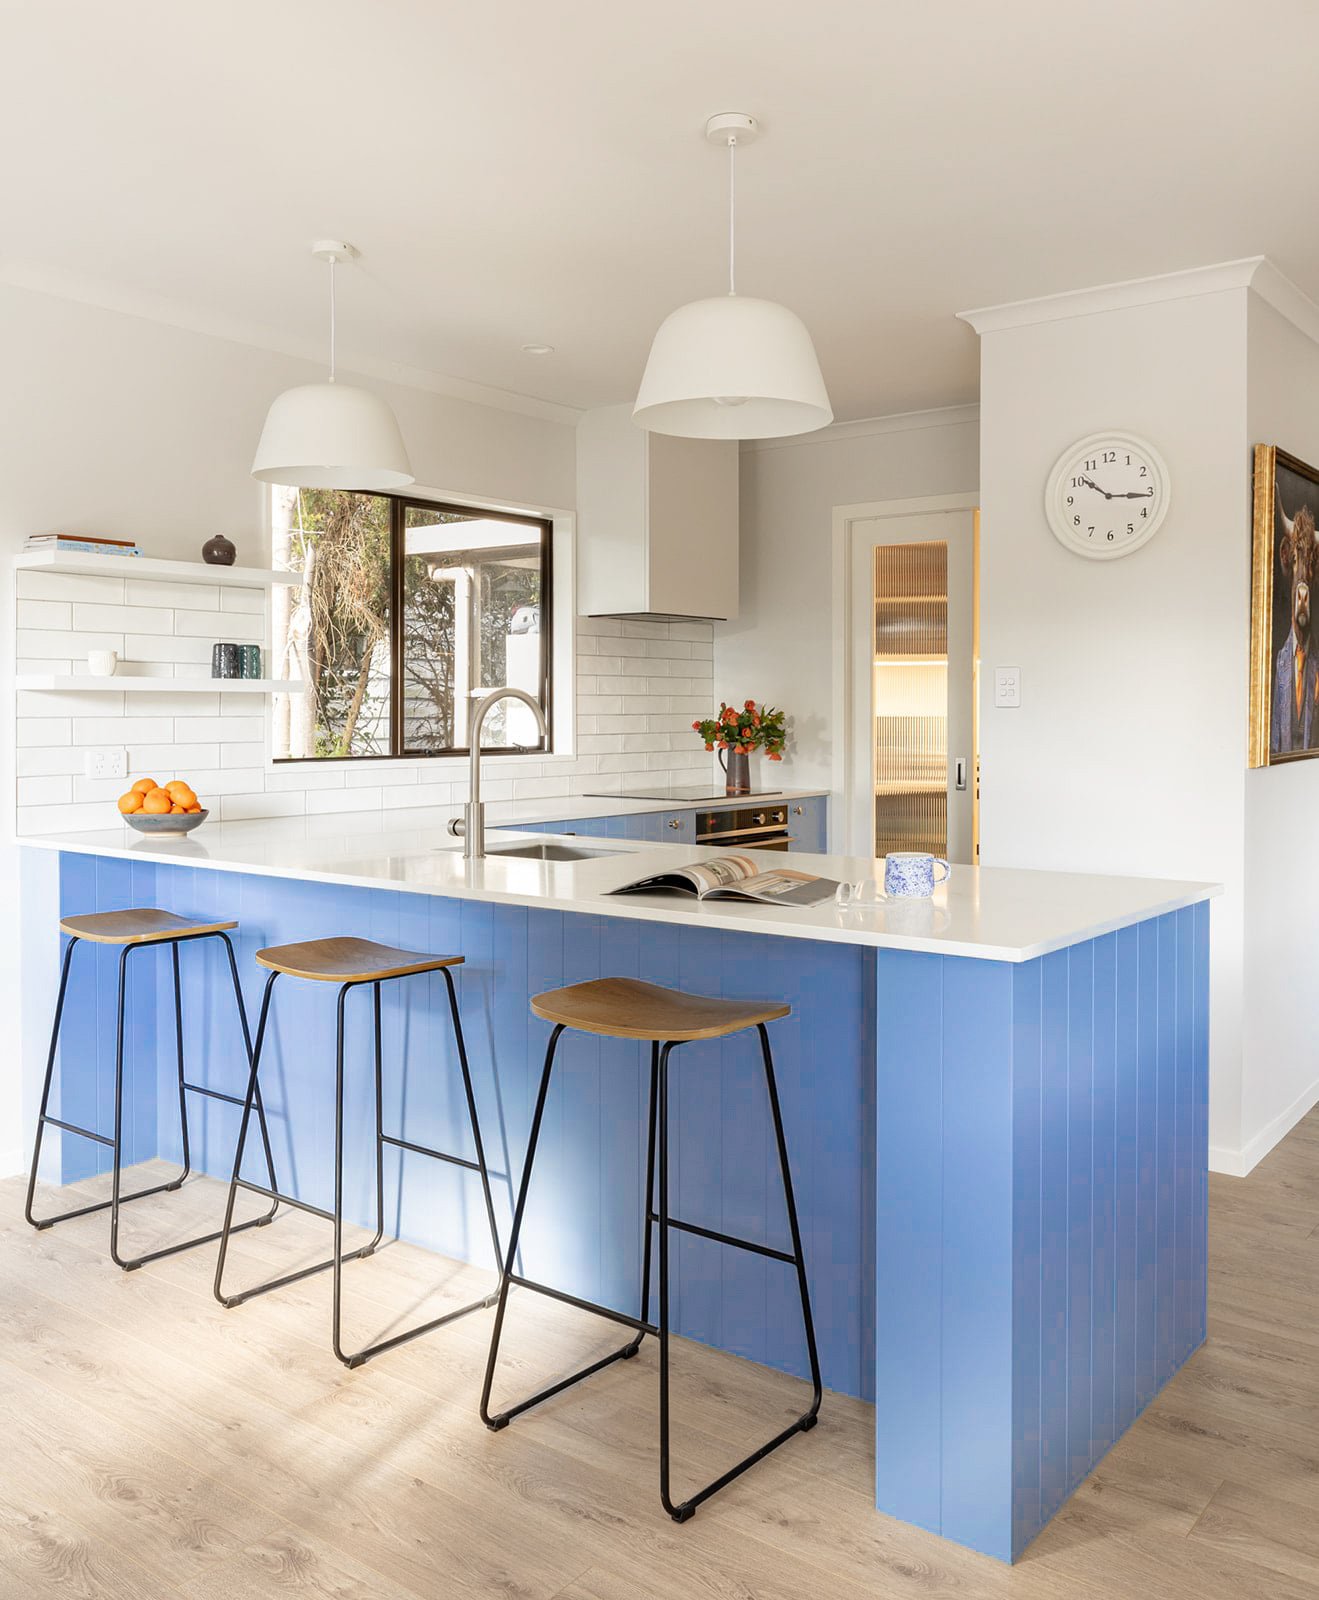
Kitchen, bathroom, and interior design studio based in Hawke's Bay.
Creating well-designed homes that feel like you, with the layout, flow and storage sorted so you can feel more at ease and at home.
500 +
Spaces designed
11 +
Years of experience
23+
Five-star client reviews
4
National design awards
Your ideas, thoughtfully brought together to create a home that feels like you.
You want to do it once and get it right. You want a home you love looking at, with the practicality of having the layout, flow and storage properly thought through.
That’s why I start with your ideas and what isn’t working. Then I work through the floor plan, cabinetry, colours and materials together—showing you the options, explaining the trade-offs, and being honest about what’s achievable within your space and budget giving you control, confidence, and understanding.
See how I’ve reworked layouts and brought each client’s style into the finished design below ↓
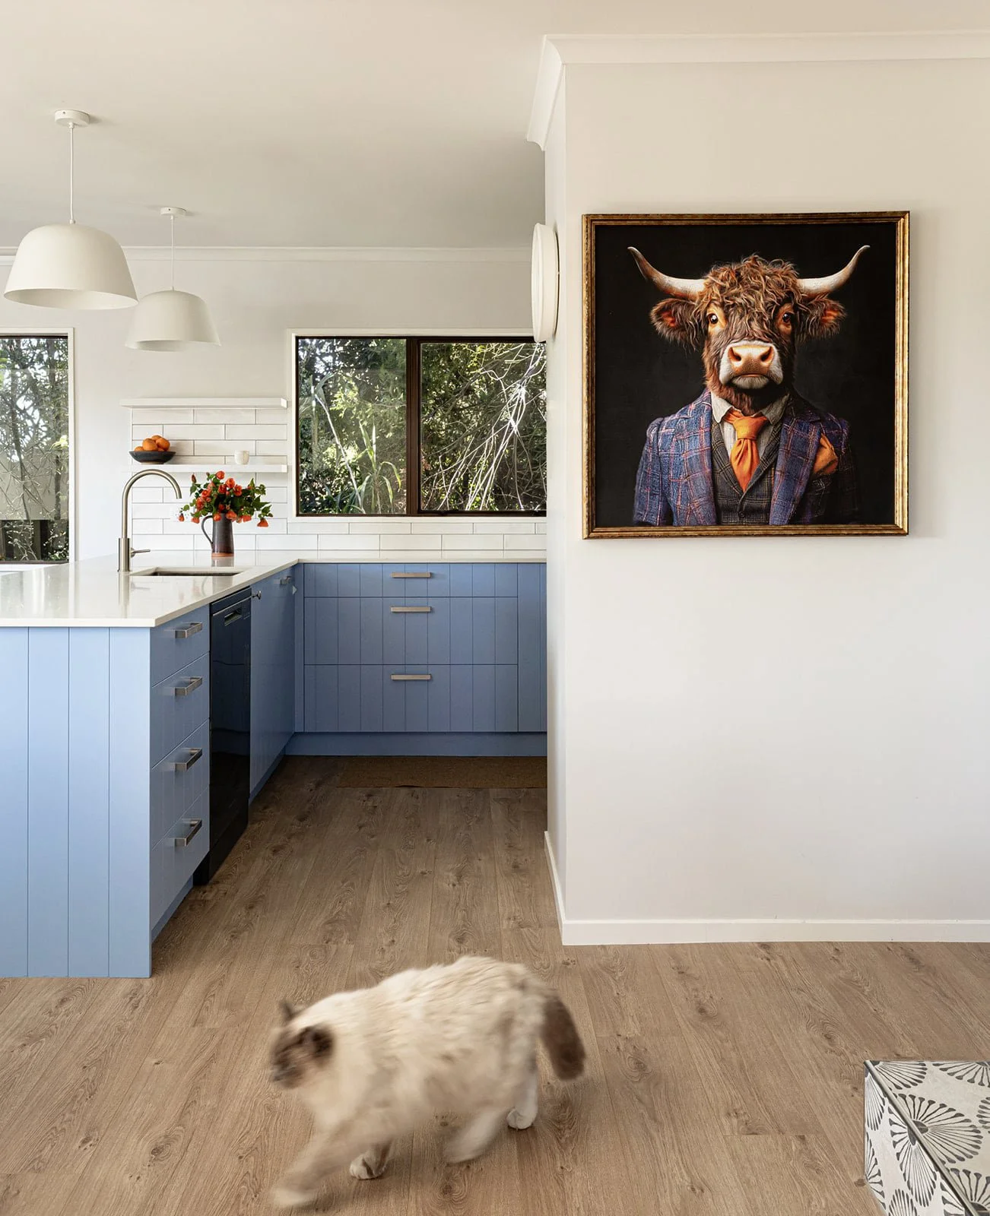
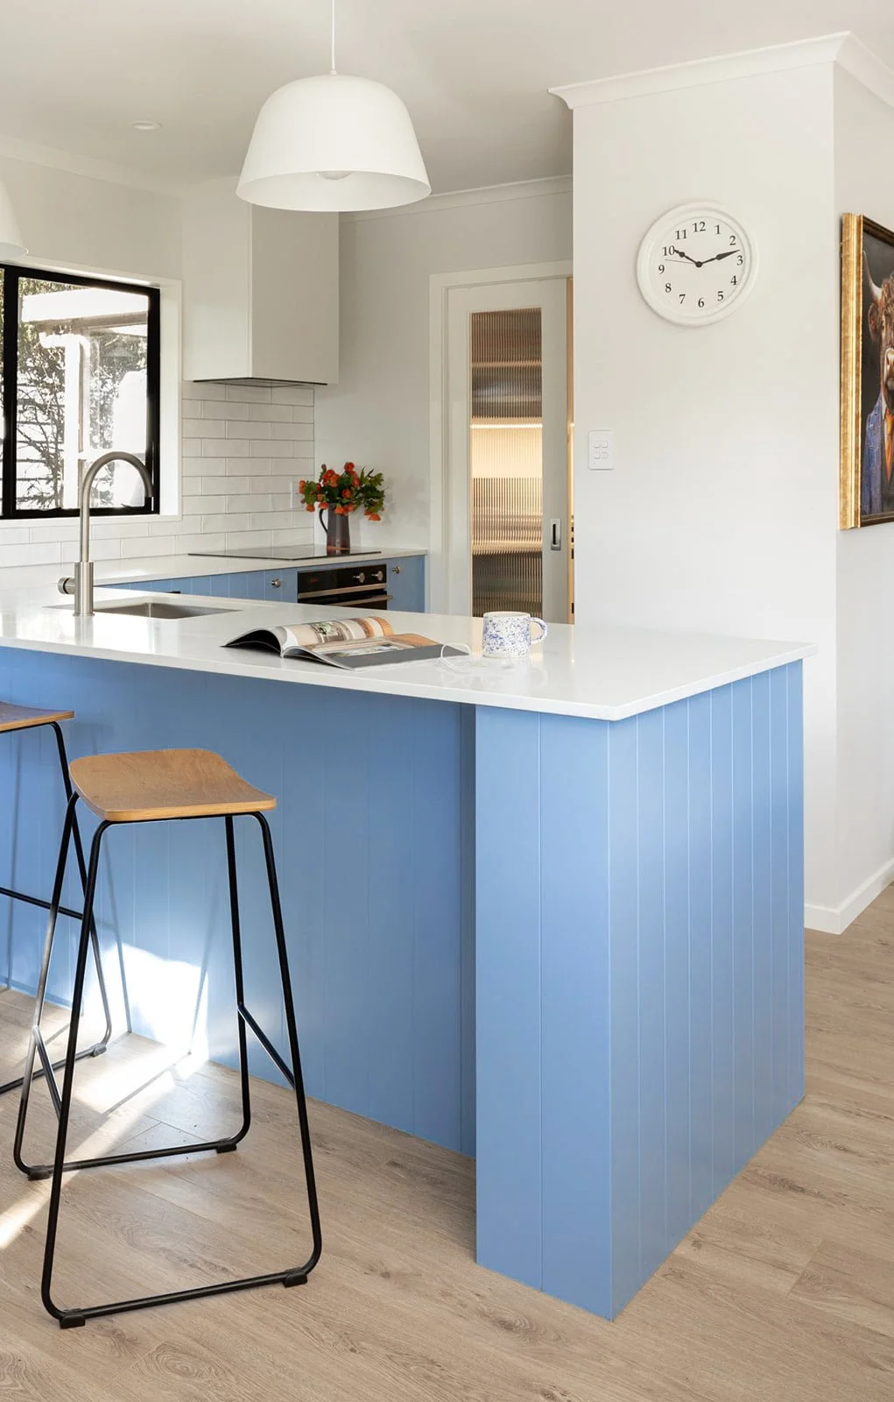
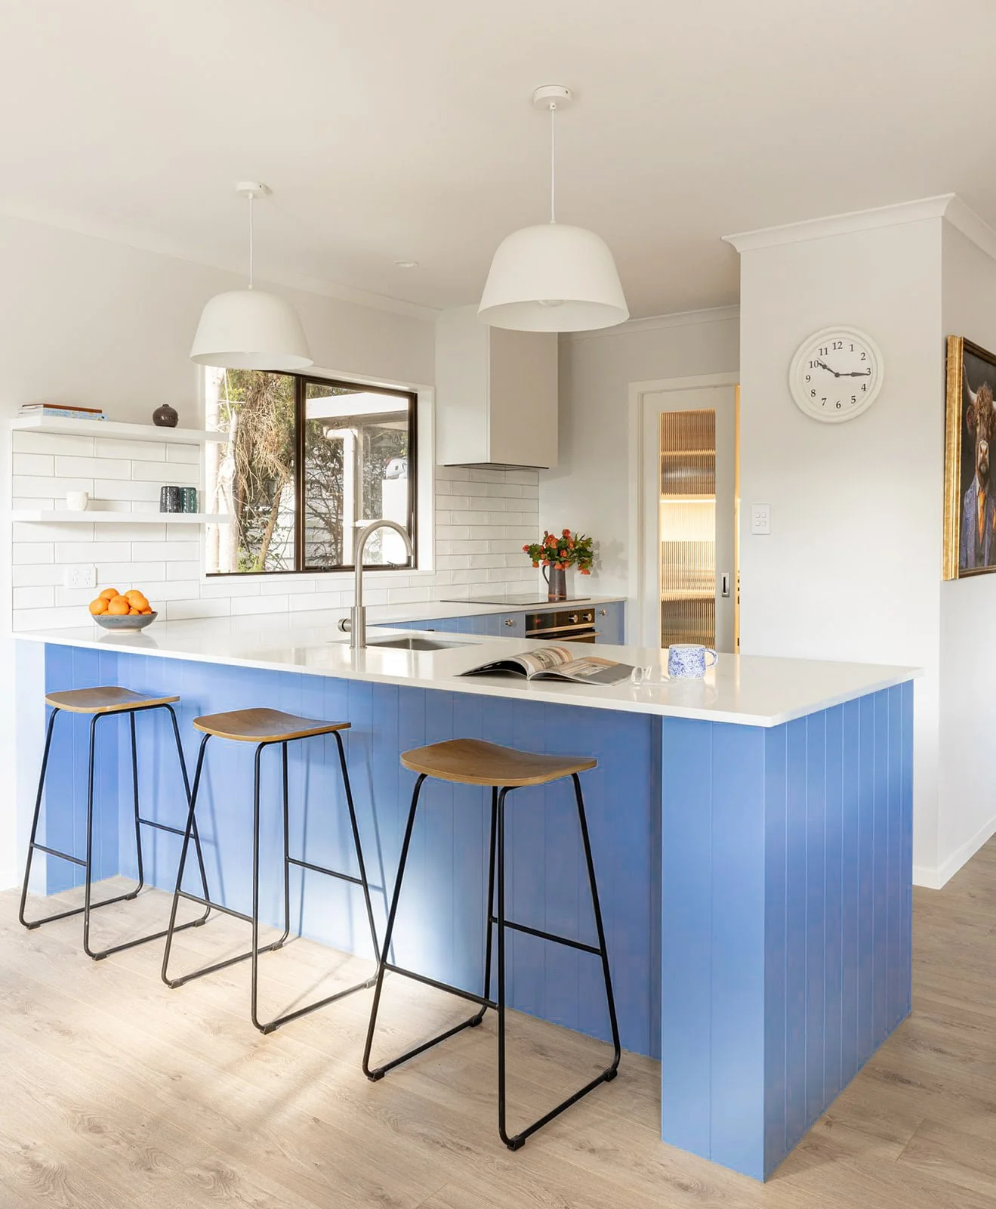
We approach every project with our signature design framework, FLO™
F — FINALISE THE LAYOUT
We fix the layout, flow and storage, making the most of the space you have. So your home makes sense for your family, with room to spend time together and storage for the things you need.
L — LOCK IN THE SERVICES
We work through the details you might not know to ask about—from where you’ll need power to lighting, plumbing and ventilation. We check these with the relevant trades so you understand what’s possible before work begins.
O — OVERLAY THE FINISHES
We help you feel sure about your colours and materials, and how they go together. We build on your style, with clear advice on what to spend, where to save and what will stand up to your specific lifestyle.
The result?
You love how your home looks and have confidence it’s been thought through.
Practically Beautiful Design in Practice
-
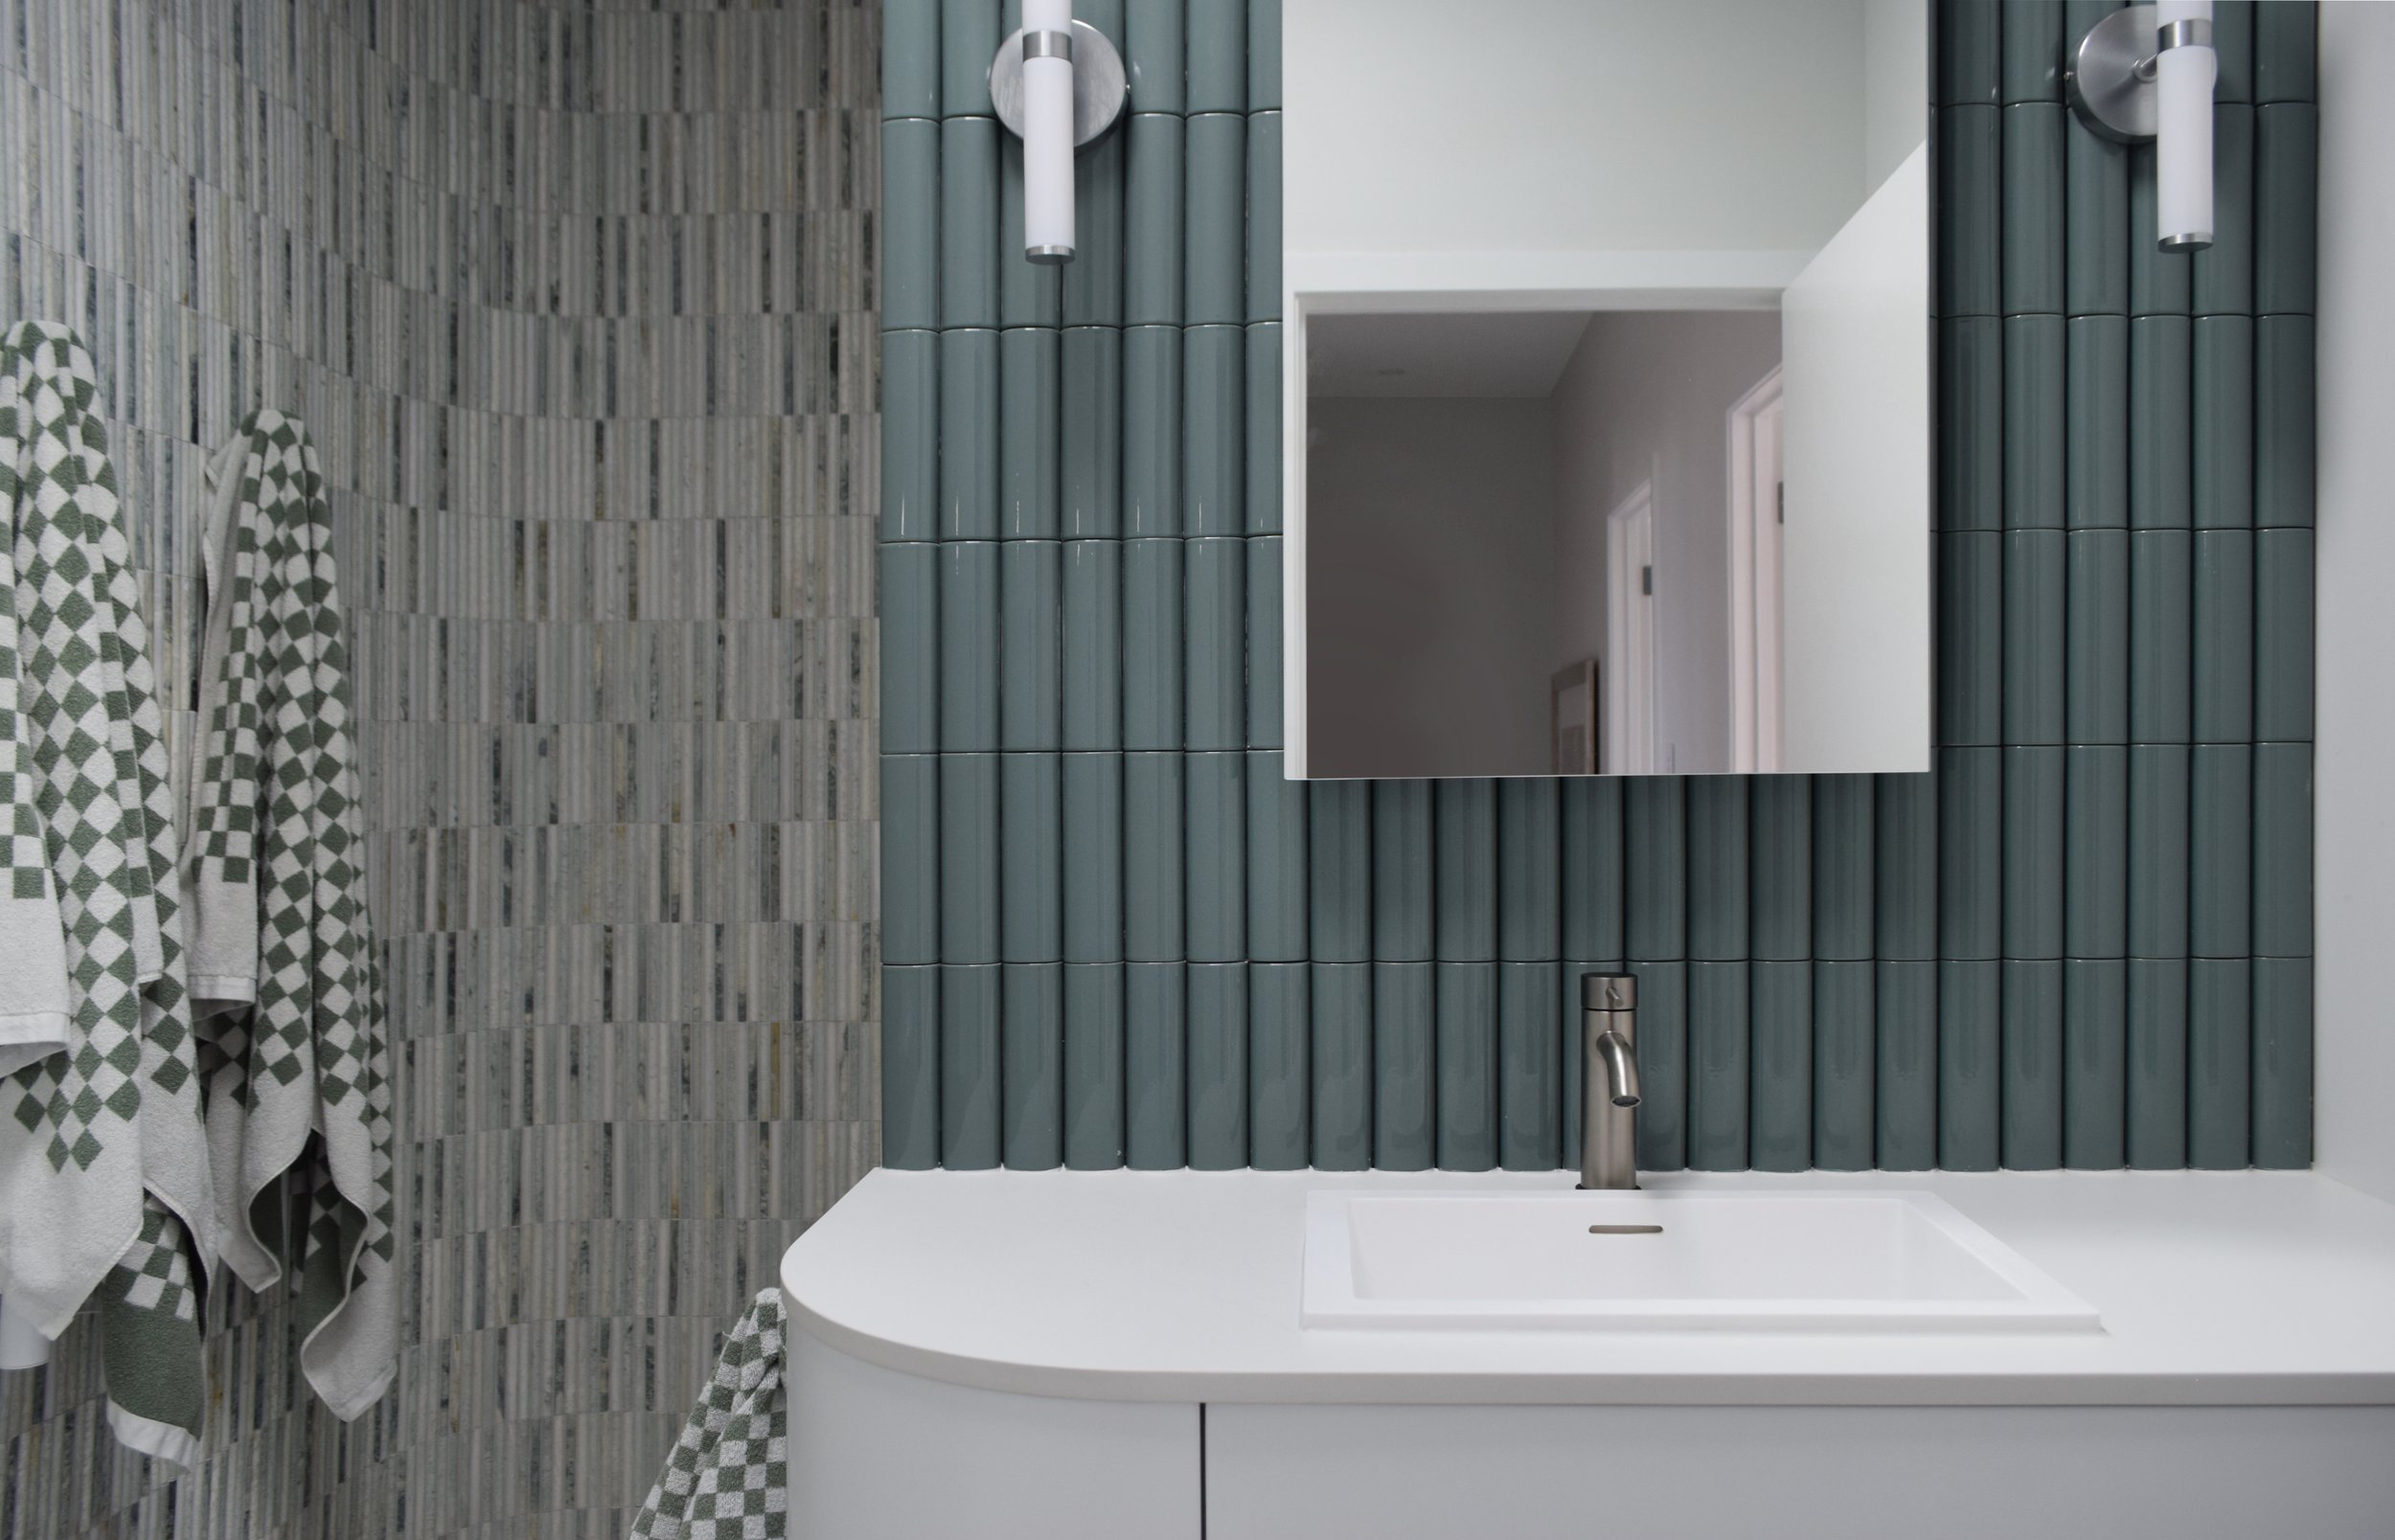
Beyond the Curve
A double award-winning transformation of a dark, cramped layout. We rebuilt the floor plan first, and it gave the room a job to do: a functional, statement space that finally matches the investment in the home.
-
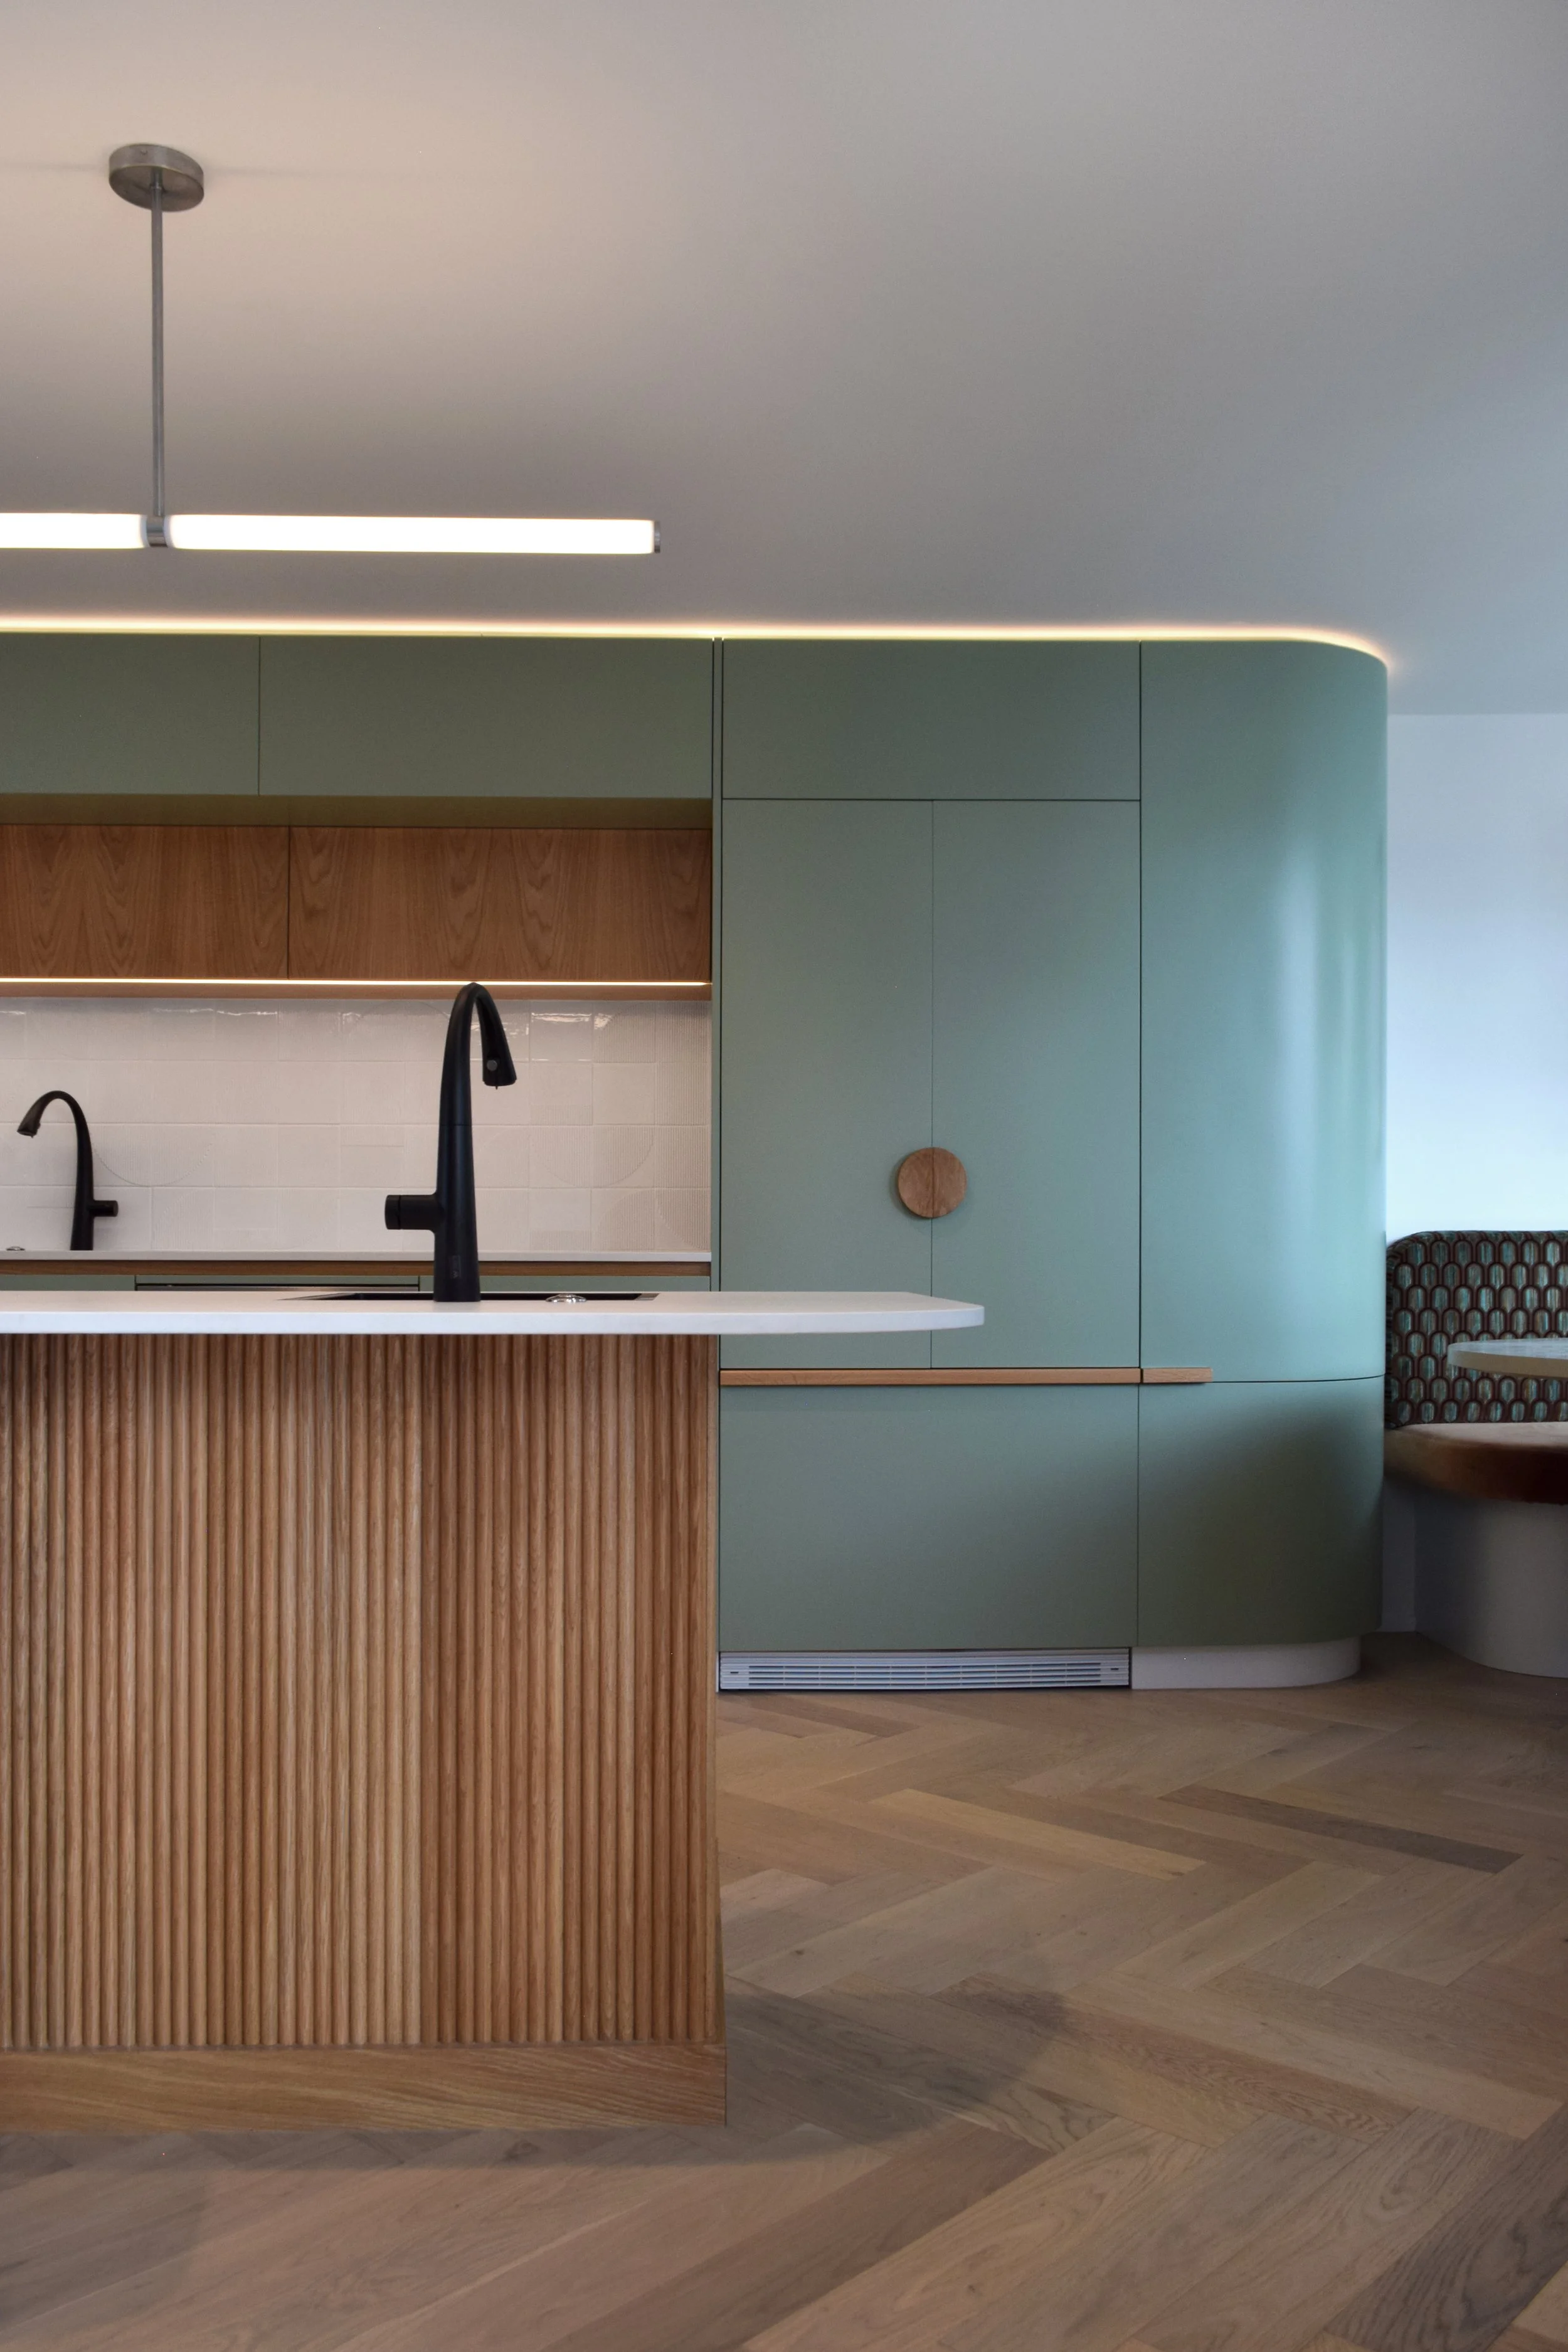
Gatsby's Kitchen
An award-winning kitchen built for effortless entertaining. Reshaping the existing footprint turned a disjointed room into a guest-ready space, without adding a single square metre.
-
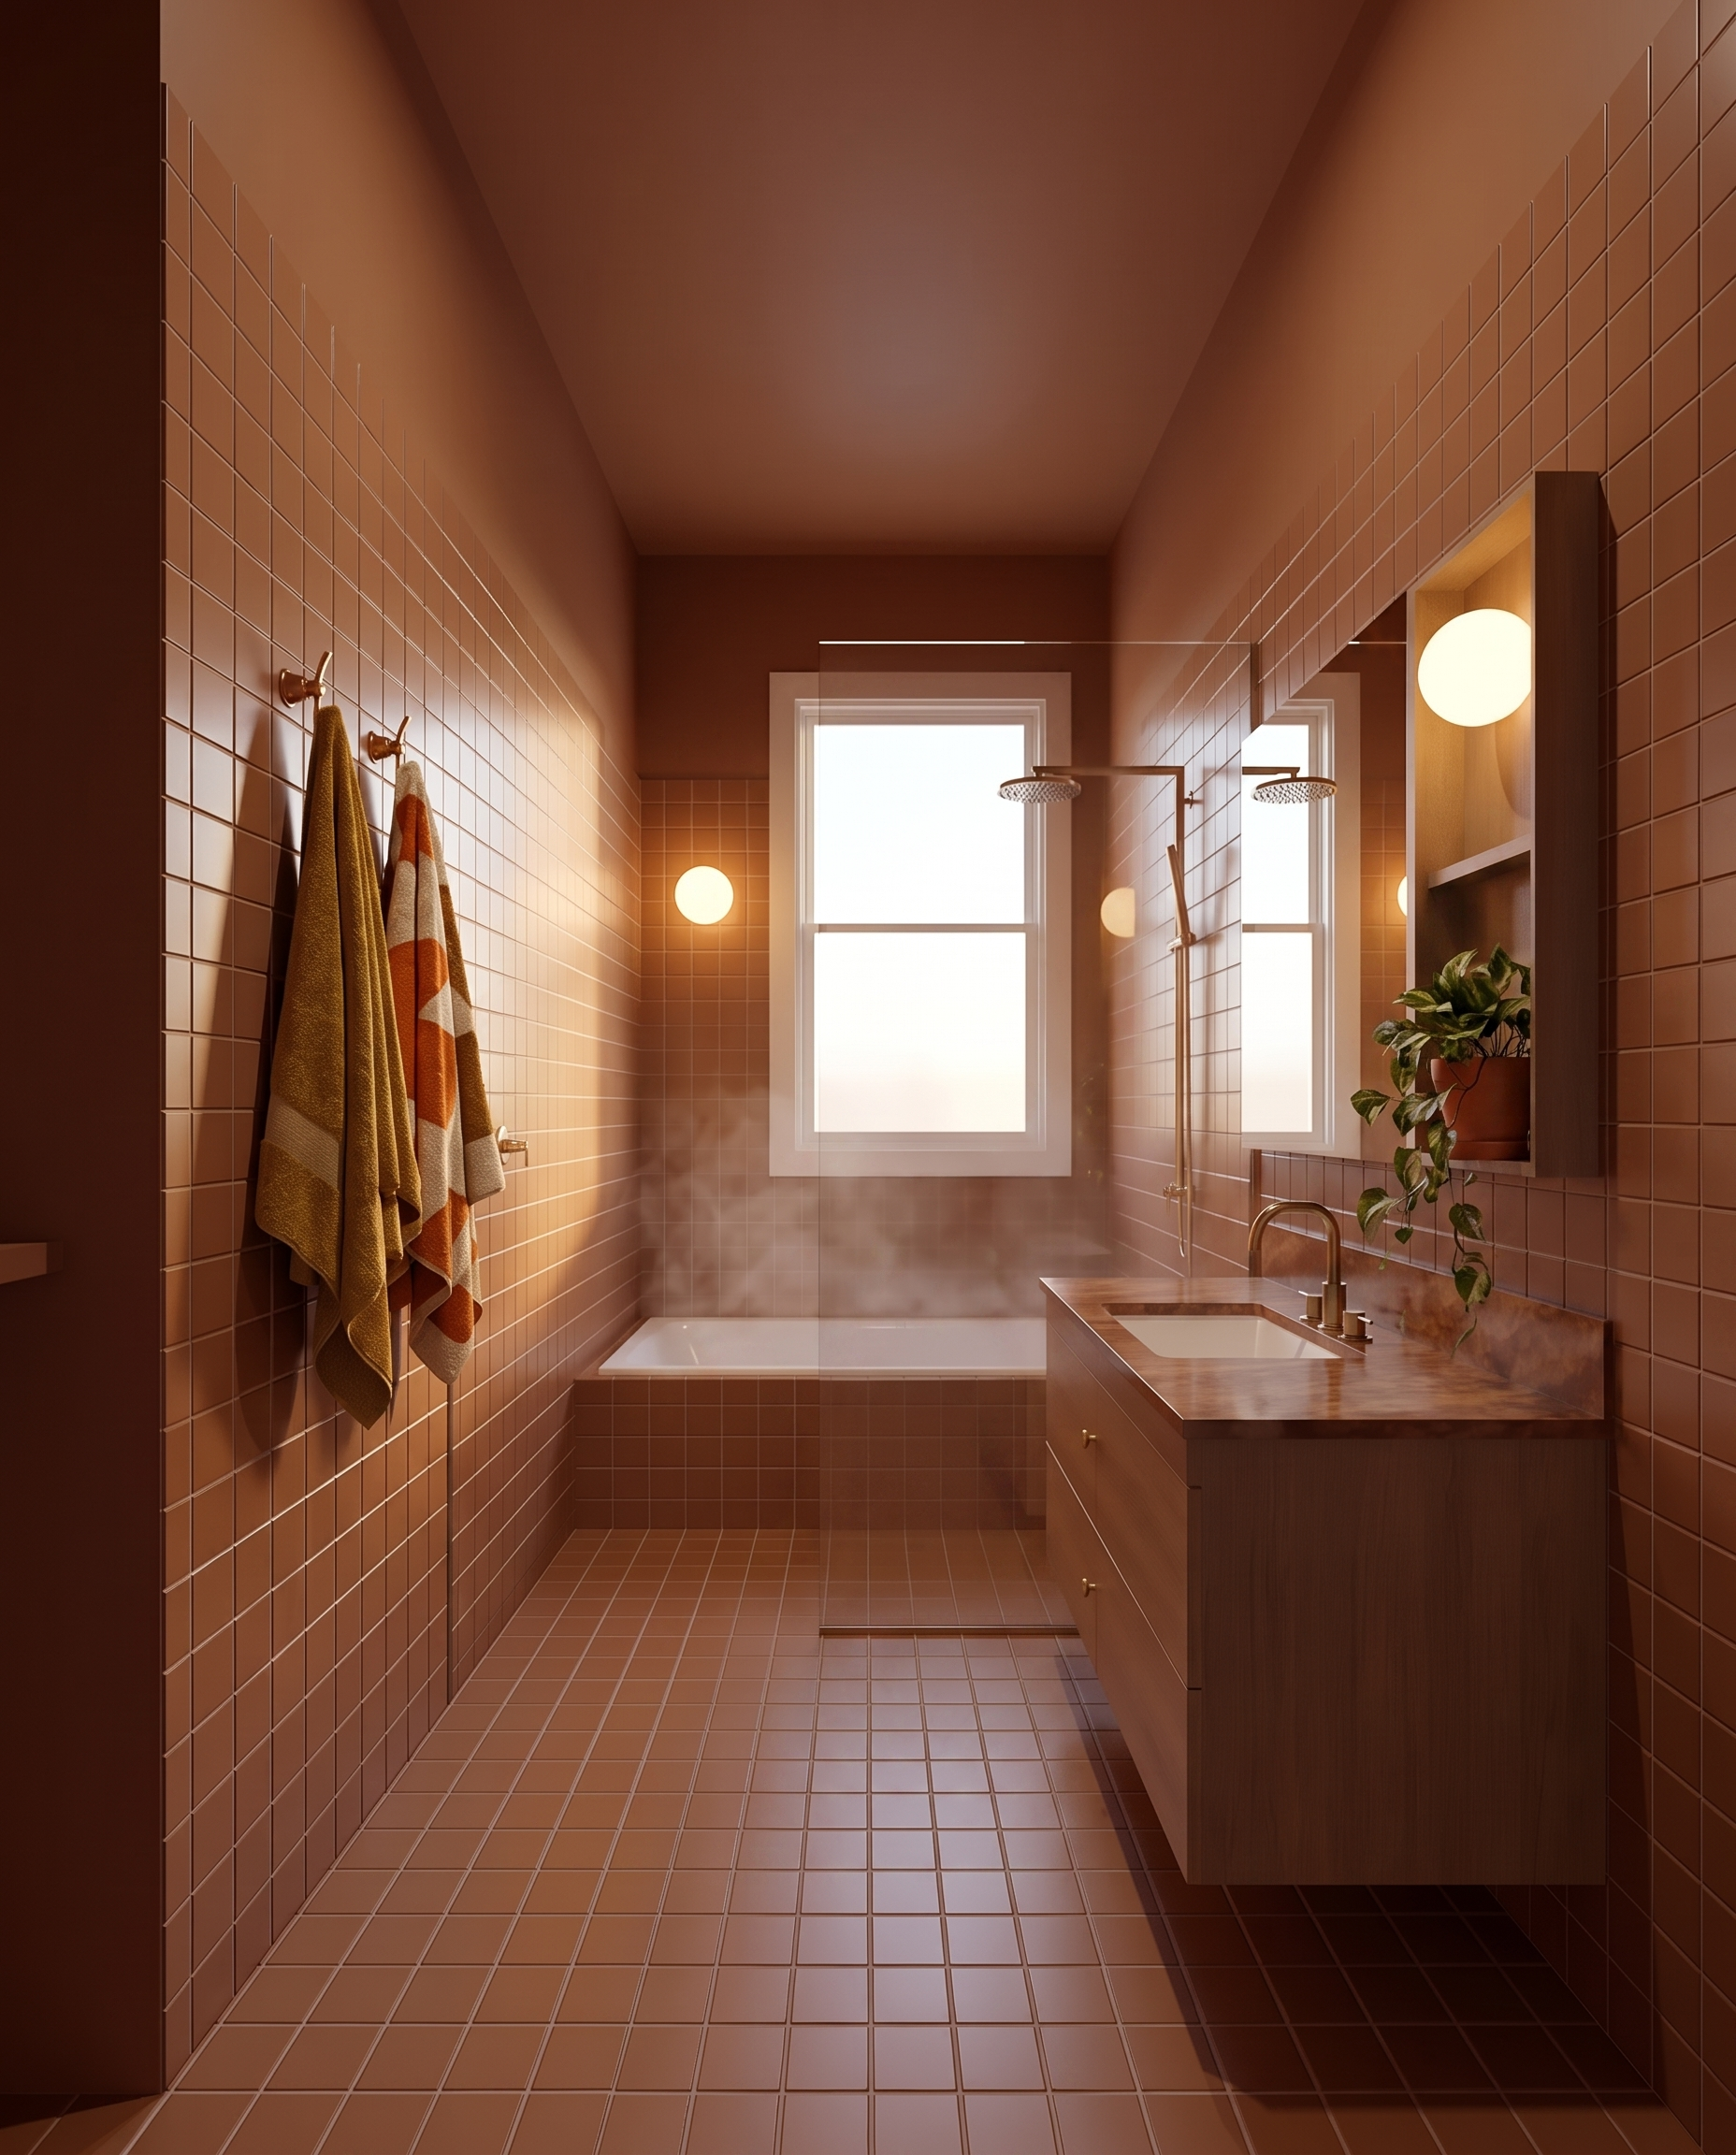
Drenched in Terracotta
A dark, south-facing room turned into a family retreat. We fixed the awkward layout first, then let the terracotta finishes sit on top of a floor plan that works.
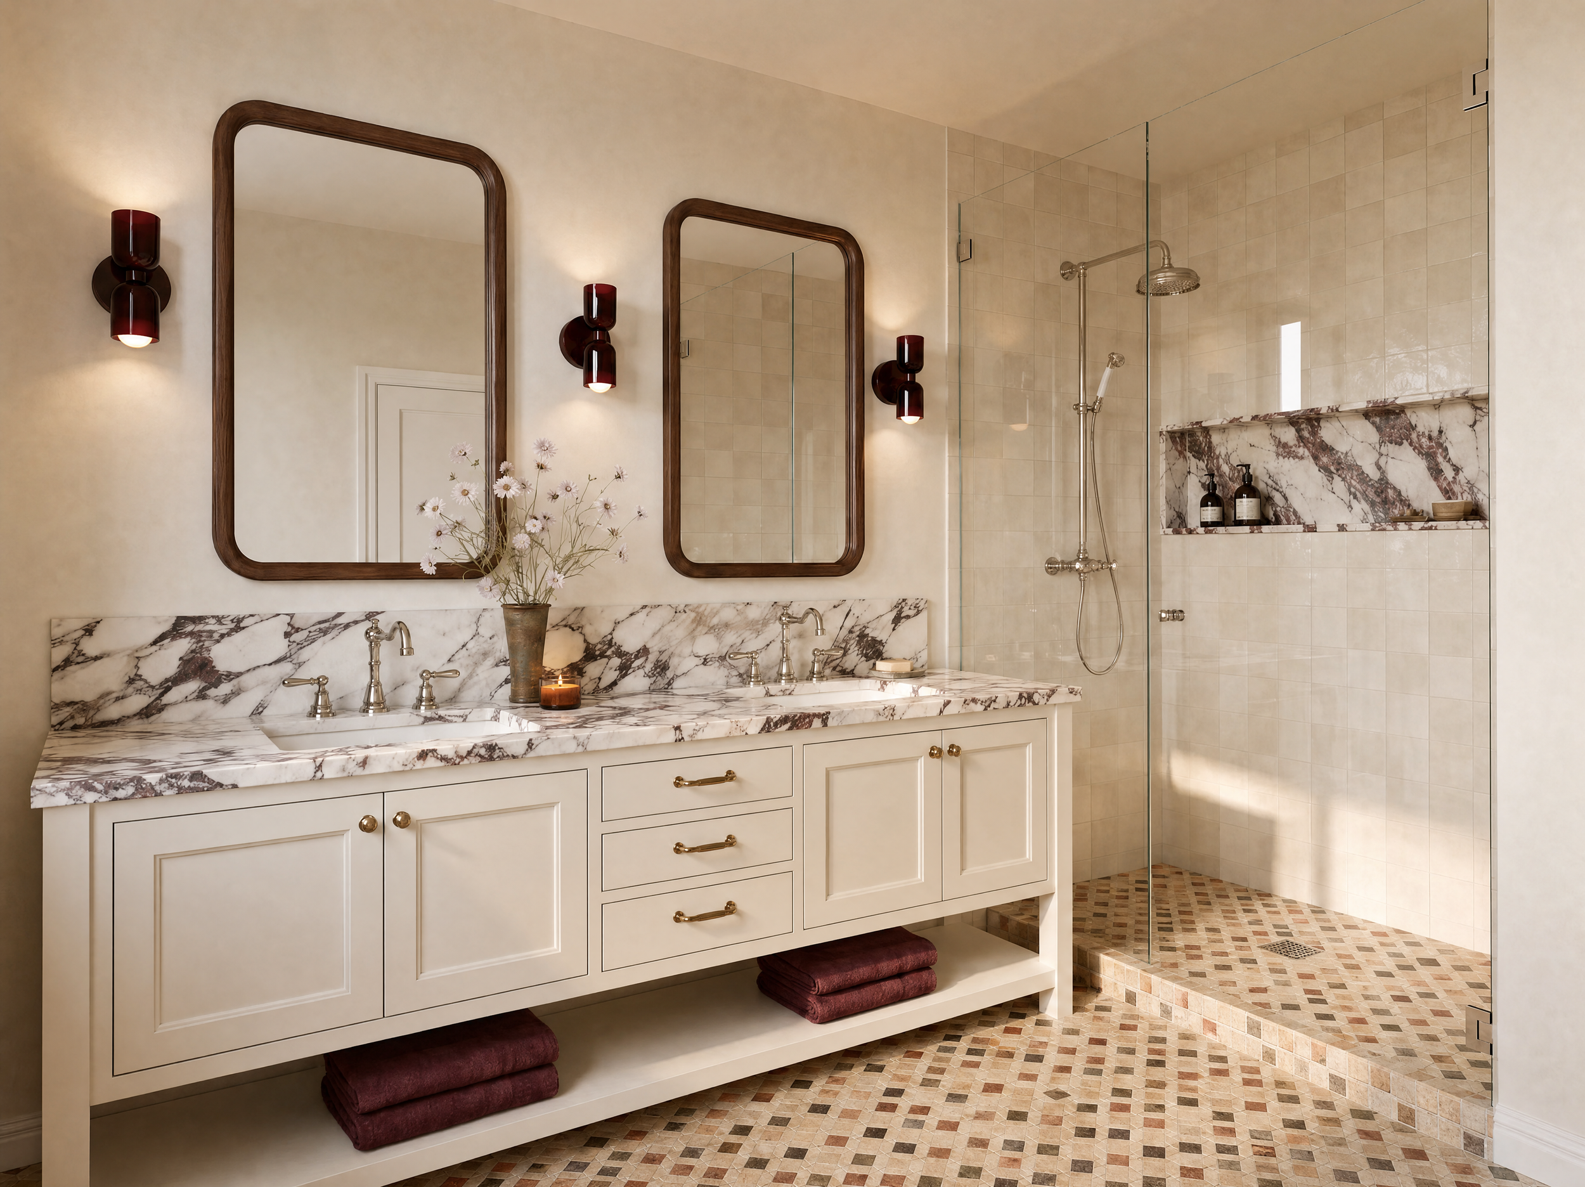
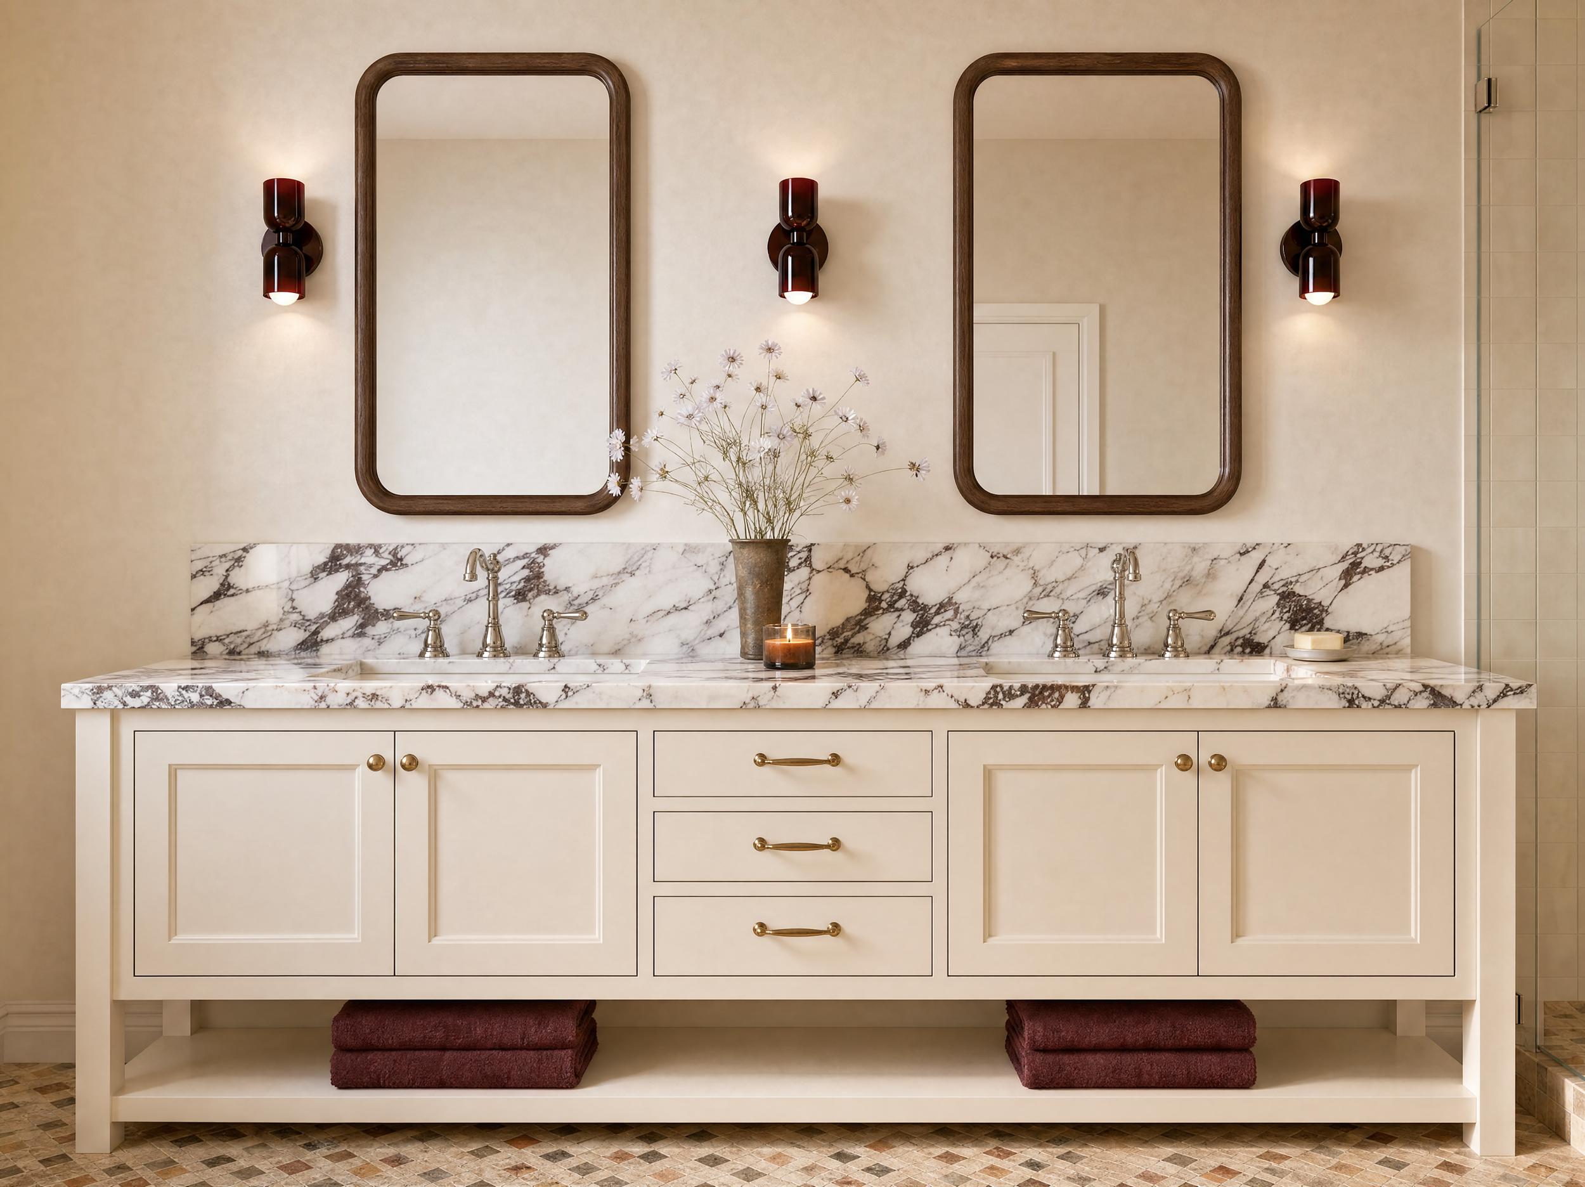
Design is 10% of your spend, but it protects the other 90%.
The biggest misconception is that skipping design saves money. It doesn’t. You pay for design either way.
Upfront, in a plan your builder can price and follow. Or by the hour, while tradies make it up on site and you find the mistakes after you've already paid for them.
Design done first means the big decisions get made early, quotes come back accurate, and nobody's guessing with your money.
Let's clear the overwhelm before we start.
-
This is why we never expect you to picture your kitchen from a 2D plan and a tiny tile sample.
You'll see exact, photo-real 3D renders of your space before you commit to a single finish. We lock the layout first, then layer the design on top, so the risk of a very expensive "I thought it would look different" is almost completely gone.
-
When you get quotes without a locked design, builders have to guess your finishes. Which means every quote is for a different kitchen.
Work with us first and you hand your trades a complete, builder-ready specification document. No guessing on site, so the quotes you get back are accurate, comparable, and final.
-
No. Right now you're probably spending your evenings scrolling Pinterest, feeling overwhelmed by 400 different opinions.
We take the mental load off you. We map the zones, solve the storage problems, and hand you clear decisions in the right order. You get the fun parts of the process without having to project-manage the chaos.
-
Your design fee isn't an extra cost. It's the insurance that protects the rest of your budget.
The most expensive mistakes happen when decisions get made out of order, or when trades have to improvise on site. We engineer the space so it actually works, and hand over the technical documentation that keeps your build on time and out of the redo pile.
-
A standard builder's allowance usually covers the bare minimum. Basic cupboards that don't account for how you actually cook or live.
When a joiner does "free" design, the cost is just hidden in the build, and their job is manufacturing, not solving your morning routine. We engineer joinery-first systems that actually lower your mental load, and hand your builder a locked specification so that allowance doesn't suddenly double.
-
Ideally, before the slab is poured. If you wait until the builder asks you to pick your kitchen colours, it's already too late to fix a broken layout.
We start by going through your architectural plans to catch the hidden friction points, so the walls, windows, and plumbing end up in the exact right place from day one.
-
Absolutely not. We need to see the reality of your daily life. The appliances taking up all the bench space, the corner cupboards that don't work, the school bags dumped on the island.
You don't have a tidying problem, you have a layout problem. This is a completely judgment-free space, and our goal is to design the systems that fix it.
-
You don't have to choose between a pretty space and a practical one.
We don't design fragile show homes. We design camera-ready spaces that are kid-proof and guest-ready. Dedicated zones for the school-run scramble, durable finishes that won't date. Your home looks incredible and survives your family's daily routines.
-
Yes. We take the decision fatigue entirely off your plate. You don't need to know the technical answers, the right order to pick things, or how to explain your style to a tradesperson.
We guide you through plain-English options, make expert recommendations based on your habits, and give you the confidence to just say yes.